
Custom Deck Stairs in Denver
Stairs decide how a deck meets the yard: where you step off, where you land and how easy the trip is after dark. We build them in wood, composite and PVC, measured to your deck and built to local code.
- MaterialsWood, composite and PVC
- In featured projectsSpiral stairs, straight runs, short steps
- FeaturesBuilt-in lighting and handrails
- StandardPrecise measurements, built to local code
Stair types in our featured projects
The right stair depends on the height of the deck, the room at the bottom and where people are headed.
Spiral staircases
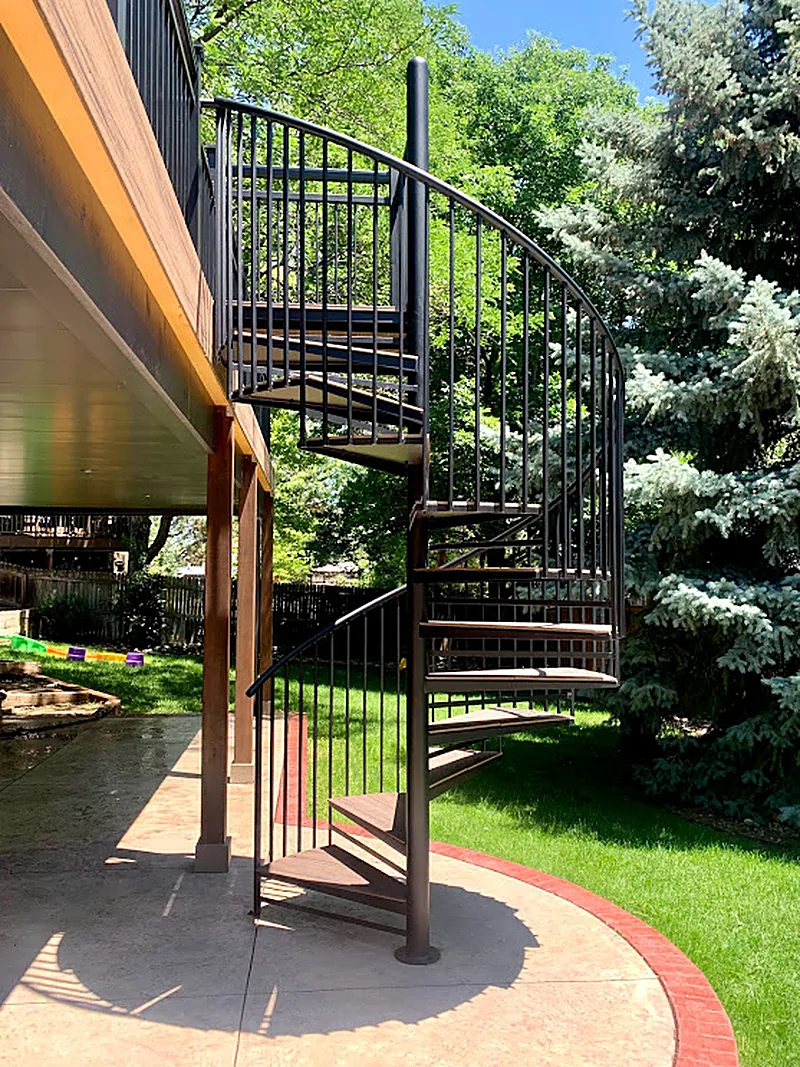
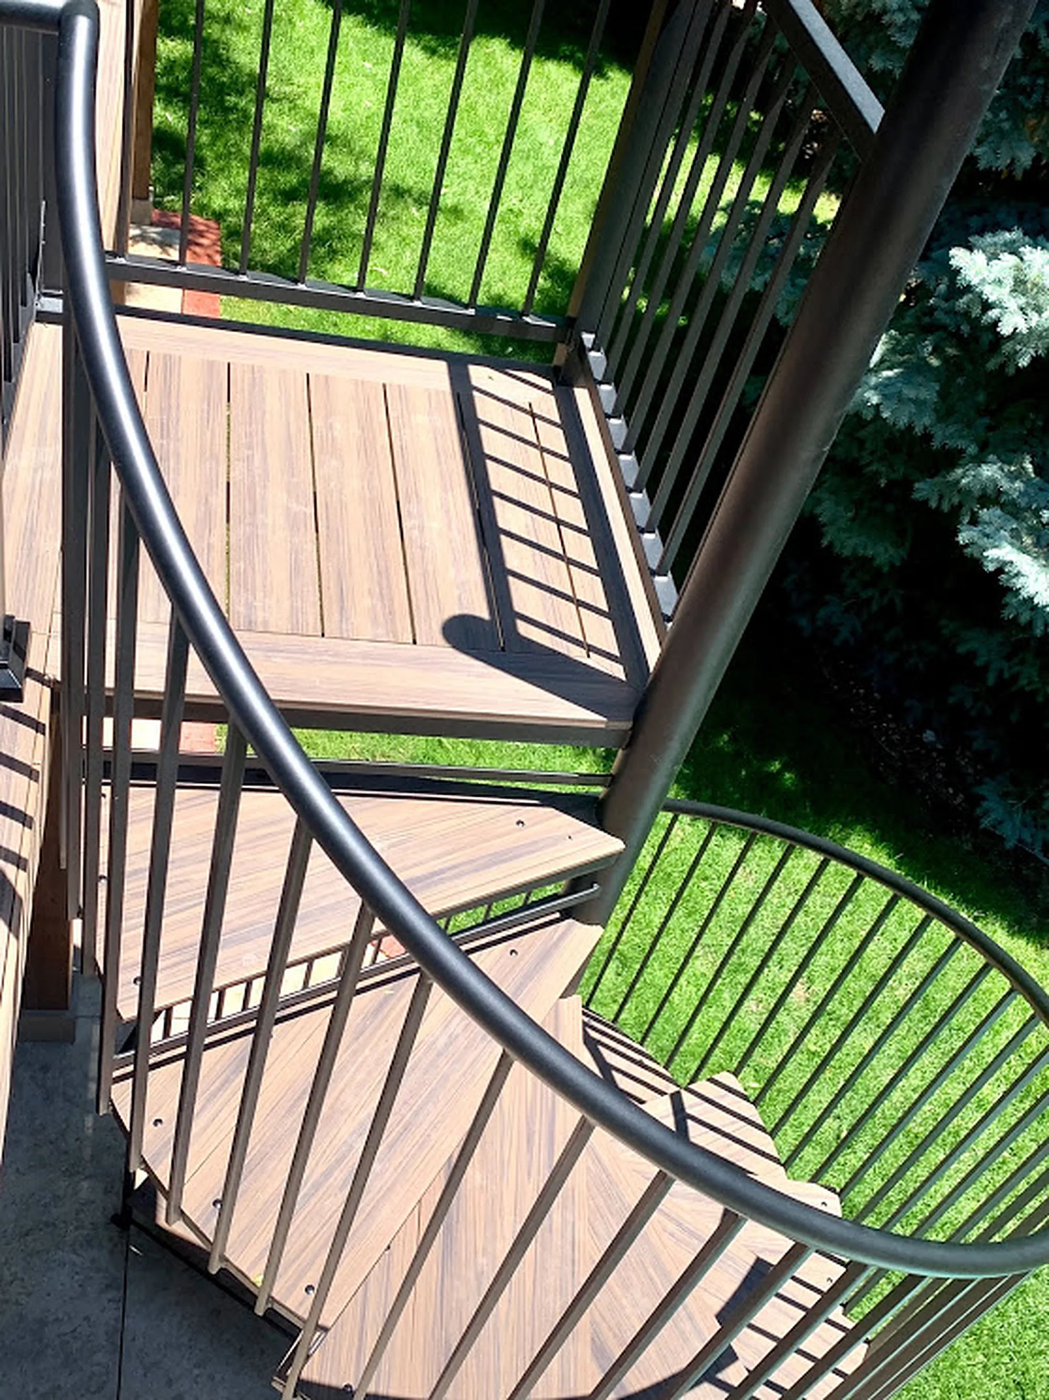
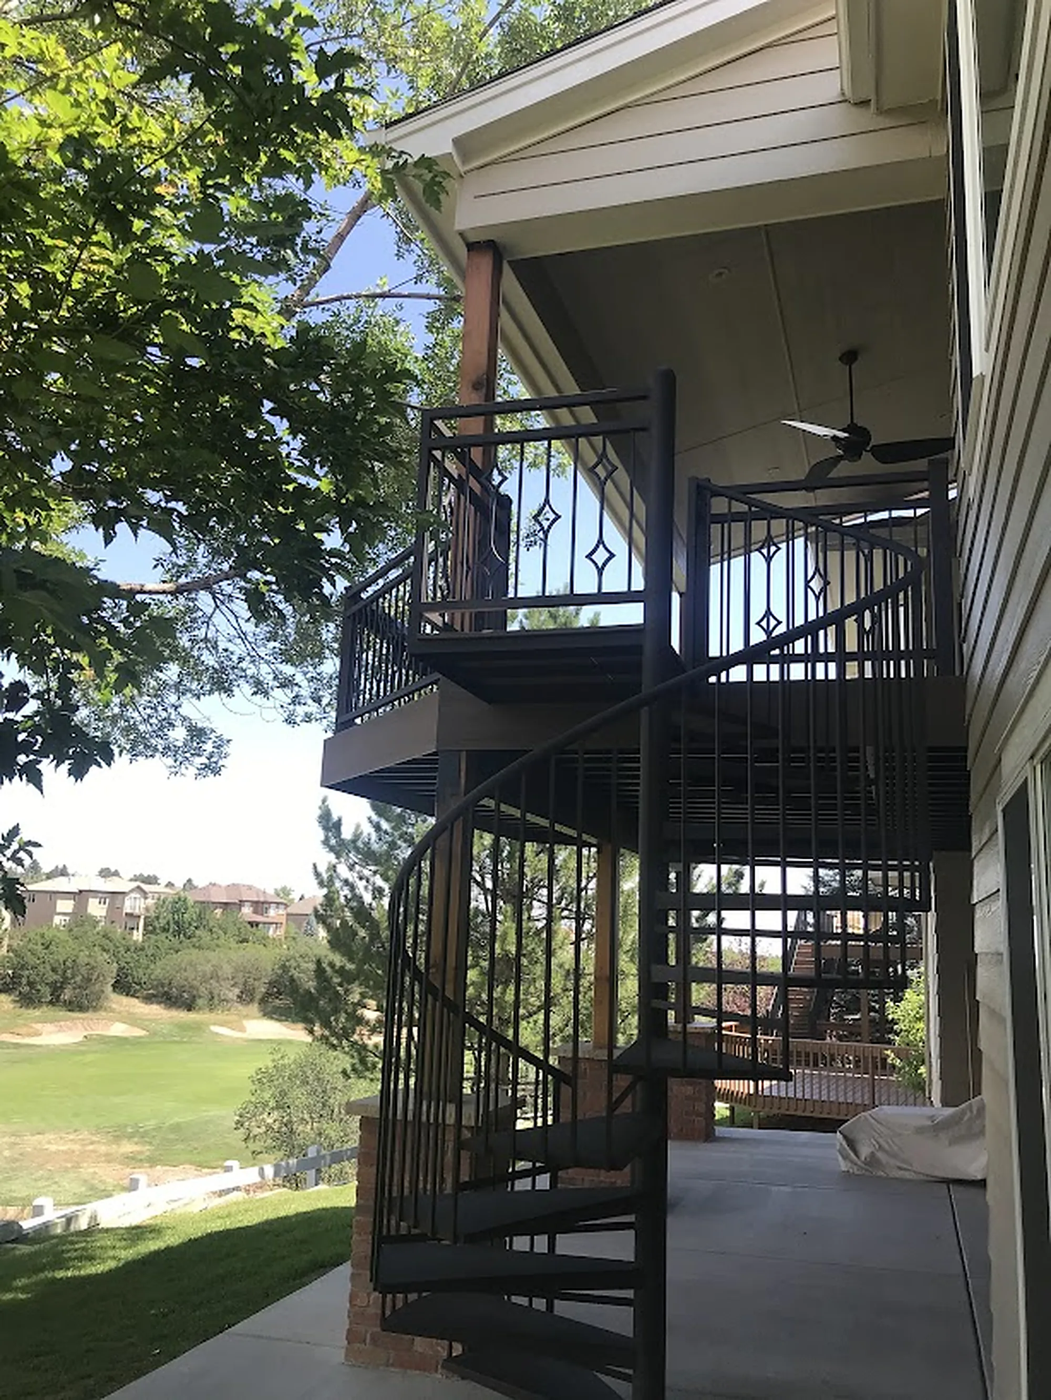
A spiral staircase winds around a center post, so it fits where a long straight run would not. At the Spiral Social in Lone Tree, one drops from the upper deck to a curved stamped concrete patio. At the Fairway Overlook in Castle Pines, another links the covered upper deck to the patio below.
Straight runs
A straight run is the most direct way from deck to ground. The stairs at the Pergola Hideaway in Centennial come down from the upper deck to a paver walkway, with white railings and black balusters on both sides. At the Backyard Lookout in Parker, a long run follows the side of the house down from a second-story deck.
Stairs that land in the garden
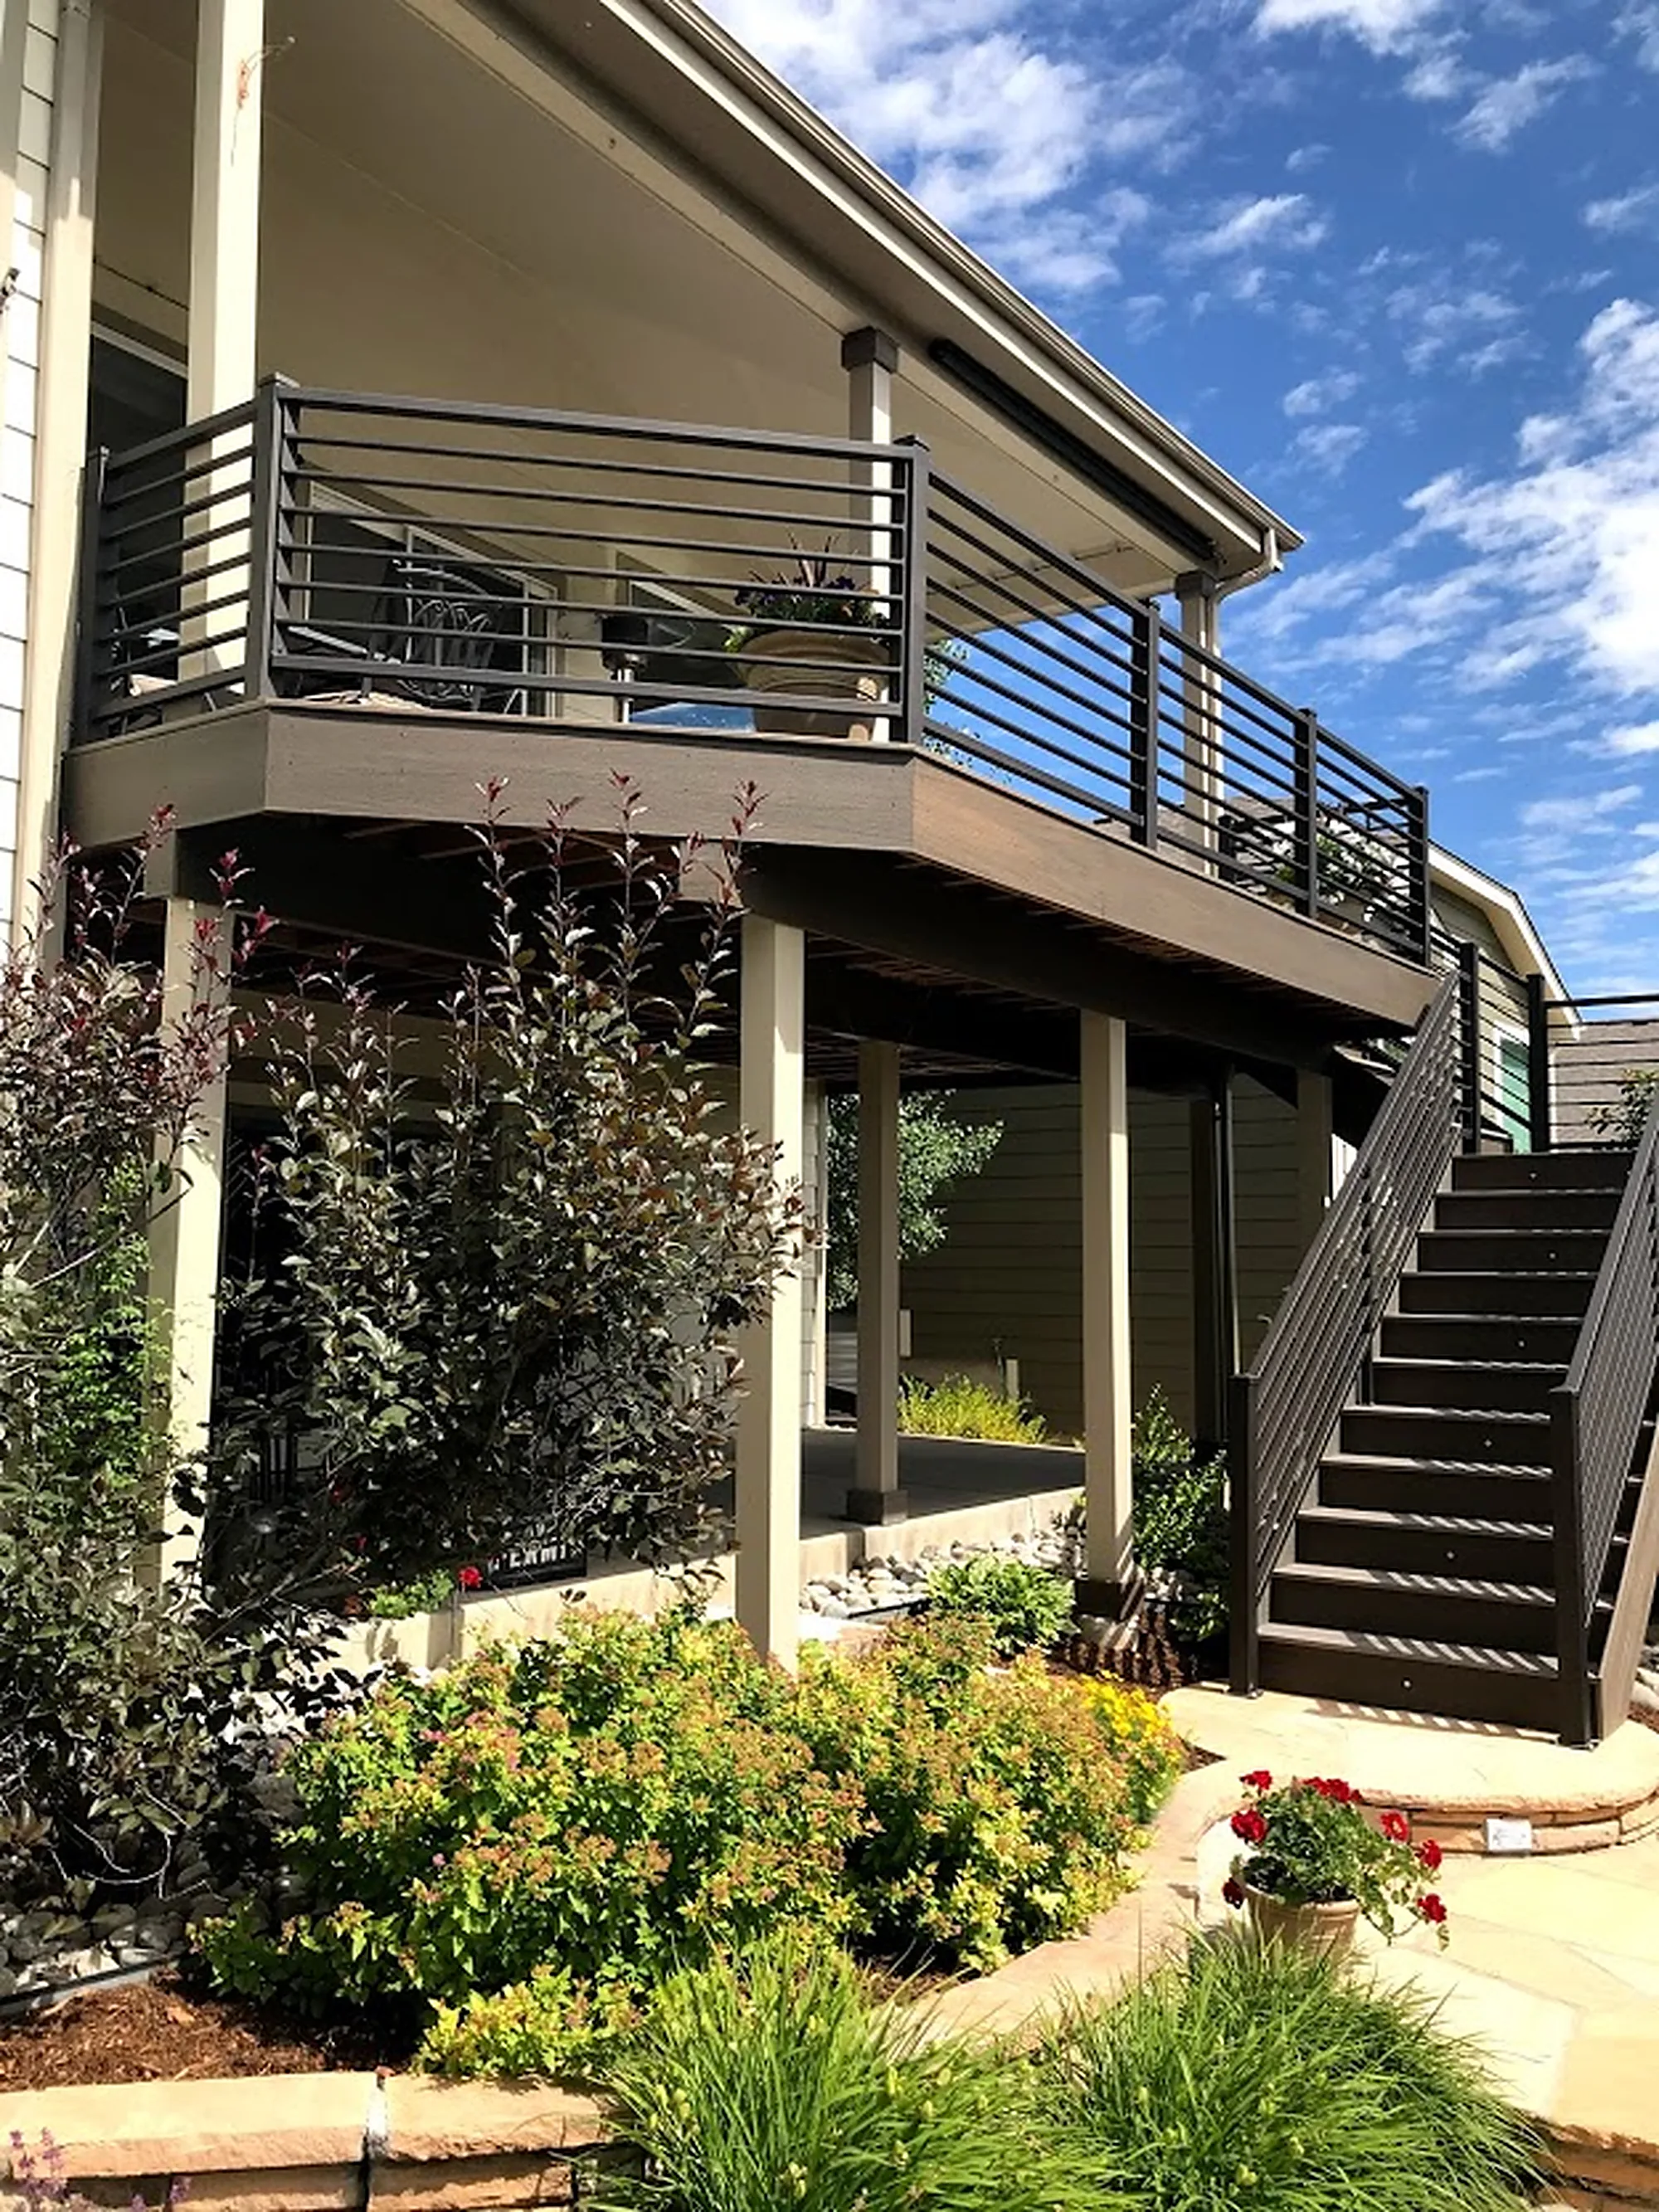
At the Fairway Lounge in Castle Pines, the stair run comes down beside planting beds and ends on a flagstone patio, so stepping off the deck puts you in the landscaping.
Short steps from a low deck
A deck close to the ground may need only a few steps. At the Garden Gathering in Greenwood Village, short steps with railings on both sides are set into the landscaping and lead down to the lawn.

What to settle before the stairs are drawn
Stairs are built near the end of a deck project, but their place in the design is set at the start.
Where they leave the deck
The top of the stairs sets the path people take across the deck. Place it where that path won't cut through the dining table or the seating.
Where they land
Lawn, a paver walkway or a patio. Decide what is at the bottom, because the stairs should arrive somewhere people want to go.
Height and room
The taller the deck, the more steps it takes to reach the ground, and a straight run needs space to land. When the yard can't give it that space, a spiral stair or a different starting point may fit better.
Lighting
Plan built-in lighting with the stairs, not after. Douglas County's deck guide, for one, says stairs are required to be illuminated.
Handrails
Handrails are there to be gripped. Douglas County's deck guide requires a continuous handrail on at least one side once a stair reaches a set number of risers, and it shows which handrail shapes count as grippable.

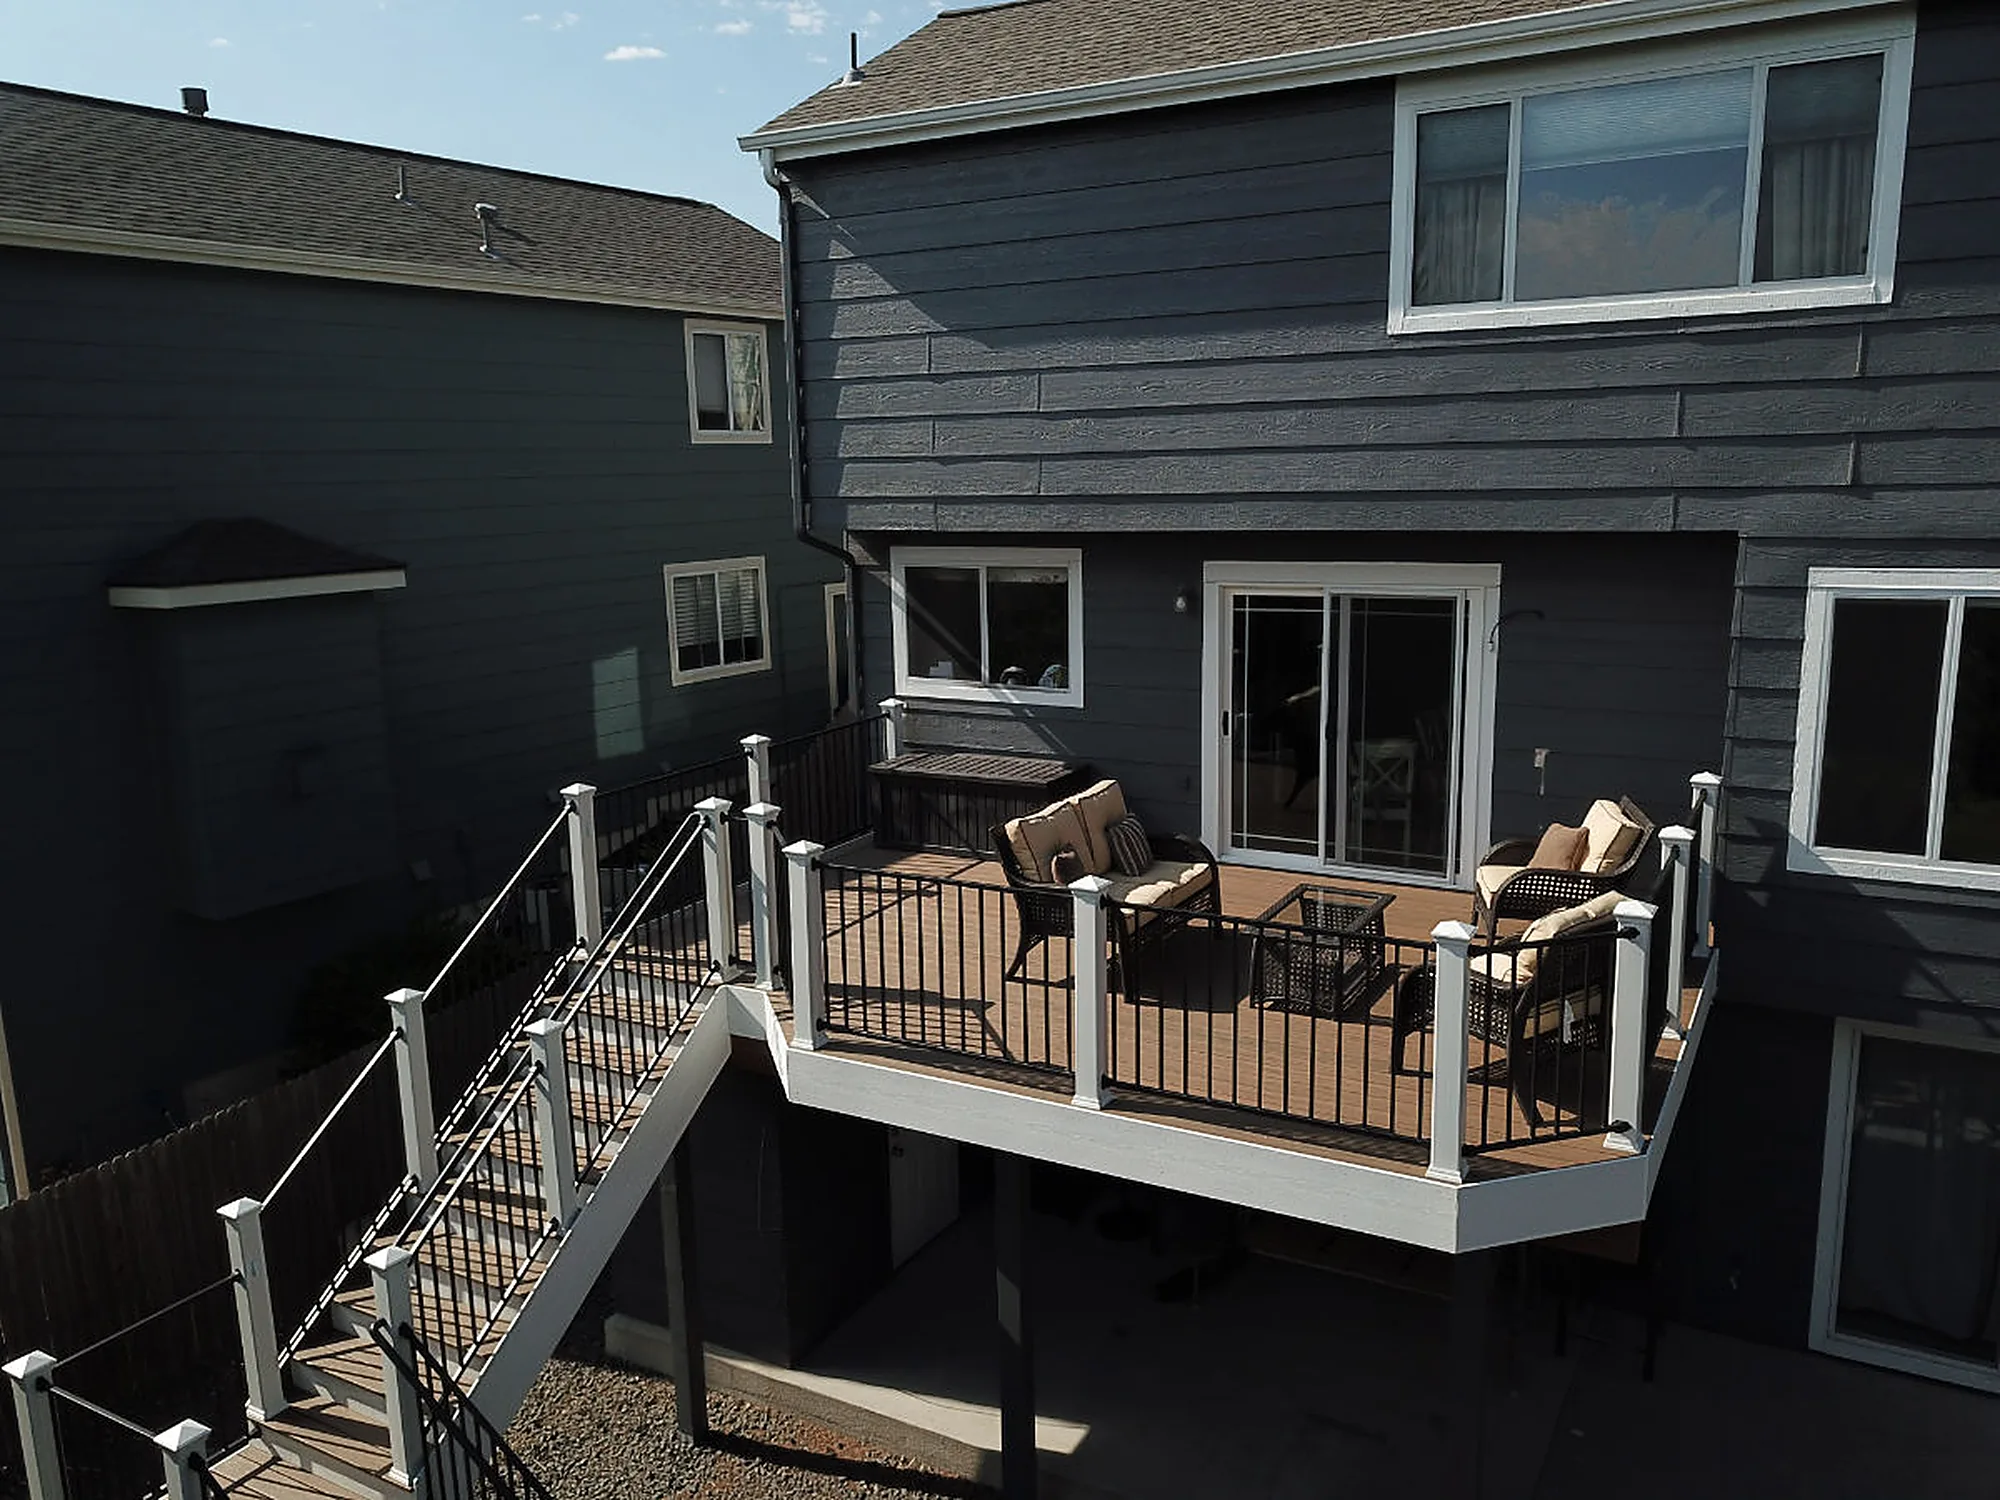
How we build deck stairs
Consultation and site visit
We look at the deck, the ground below and the challenges of the site, and talk through materials, features and budget.
Precise measurements
We measure the deck and the surrounding area before anything is cut. Codes limit how much riser heights and tread depths can vary within a stair, so the measurements have to be right.
Construction to code
The supports and framing go in first, then the treads, all built to local building code in wood, composite or PVC.
Rails, lights and finish
Handrails and built-in lighting are installed, and wood gets a protective coating or paint where it applies.
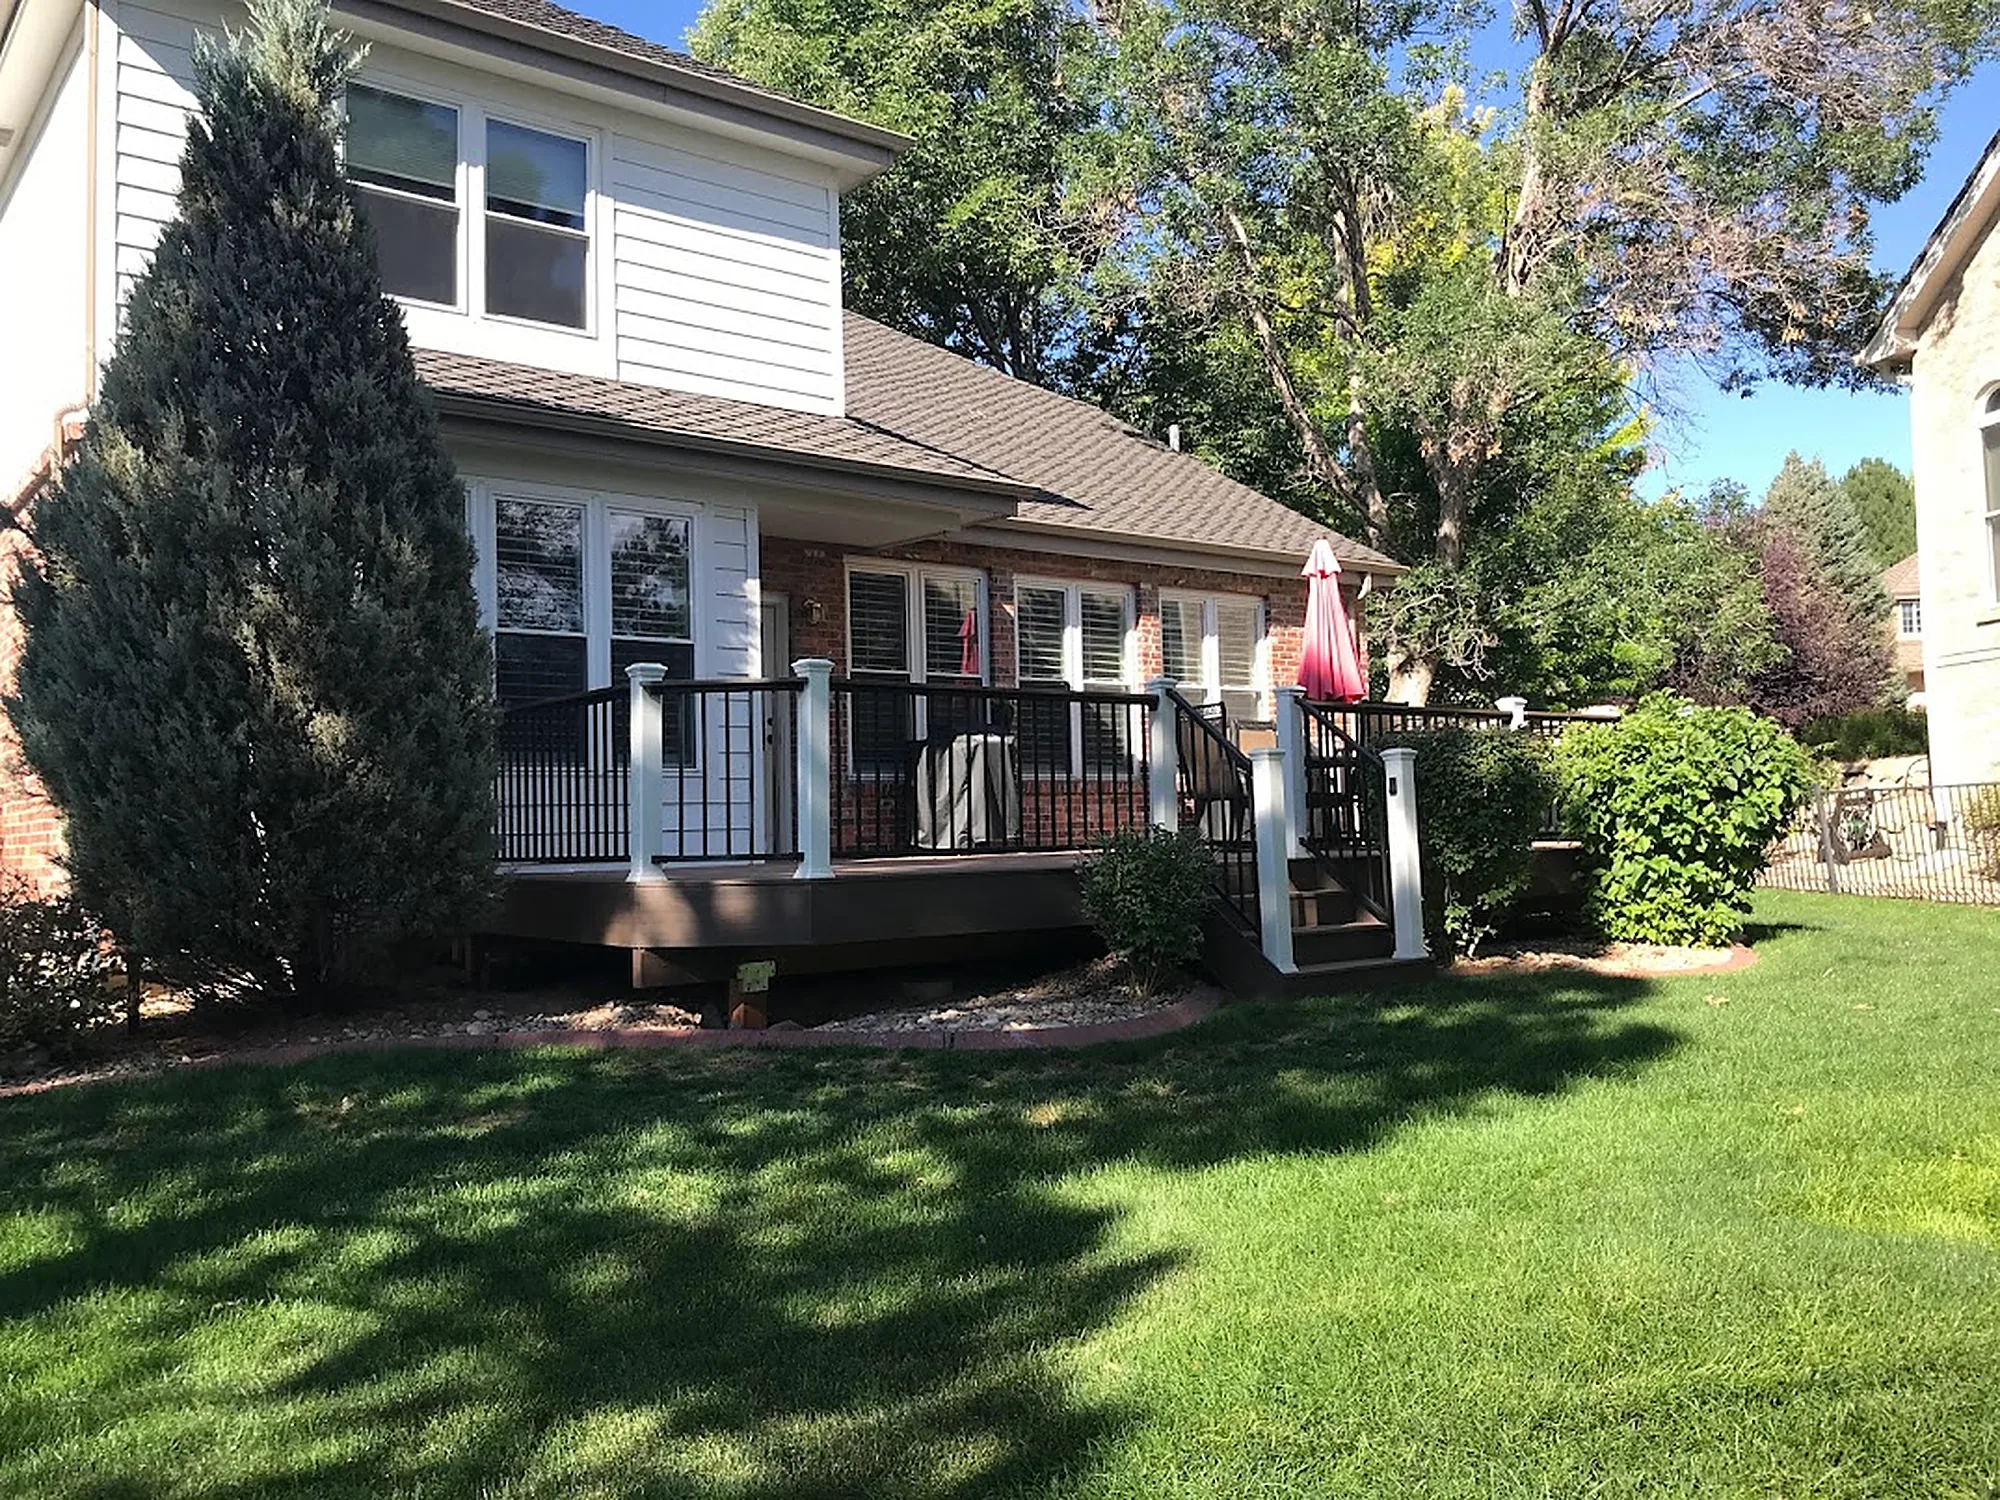

Stairs and railings are designed together
Stair rails don't have to copy the deck railing. At the Fairway Lounge, the deck has horizontal bars while the stair rails use vertical balusters. Either way, the stairs, railings and decking are planned as one design. See custom deck railings for materials and styles, and read deck stairs design in Colorado for more on safety and flow.
Questions homeowners ask
What materials can deck stairs be built from?
Wood, composite and PVC. We help you weigh each one against your budget and the upkeep you are willing to take on.
Are your deck stairs built to code?
Yes. We build stairs to local building code from precise measurements of the deck and the area around it.
Is a spiral staircase a good fit for my deck?
It can be. The Spiral Social and Fairway Overlook projects both use spiral stairs to reach a patio below an upper deck, and we compare a spiral with a straight run for your yard during the site visit.
Do deck stairs need a permit?
Often. Littleton, for example, lists decks, porches, stairs and guards among projects that need a permit when the work exceeds its exemption limits. We confirm the rules for your address.
Do you repair old deck stairs?
We don't take standalone repair jobs. We build stairs as part of new decks and deck upgrades, including replacing an old deck in the same footprint.
See it built
Featured projects where you can see this work in place. Browse featured projects


Related services and guides
Most decks combine several of these. We design and build them together.

Plan the way down
Show us where you want to step off the deck and where you want to land, and we'll measure and design stairs to fit in a free consultation.
Call(720) 273-2527 [email protected]“We were never out of the loop, and always knew what to expect.”