

Pergolas and Patio Covers in Denver
A pergola filters the sun through an open roof. A solid cover keeps rain and snow off the space beneath it. We design and build both, attached to the house or freestanding, in wood, composite and low-maintenance materials.
- TypesOpen pergolas and solid patio covers
- MountingAttached to the house or freestanding
- MaterialsWood, composite and low-maintenance options
- StylesTraditional to contemporary
- PropertiesResidential and commercial
What a pergola or cover adds to a deck
Colorado sun is intense, and an open deck takes all of it. A pergola or patio cover puts shade where you sit and gives the deck a focal point. We build both for homes and businesses, in the size, shape and style that suits the space, from traditional to contemporary.
The first decision is how much you want overhead. It shapes the structure, how the space works in bad weather and, in some neighborhoods, how the HOA reviews the plans.

Pergola or solid cover
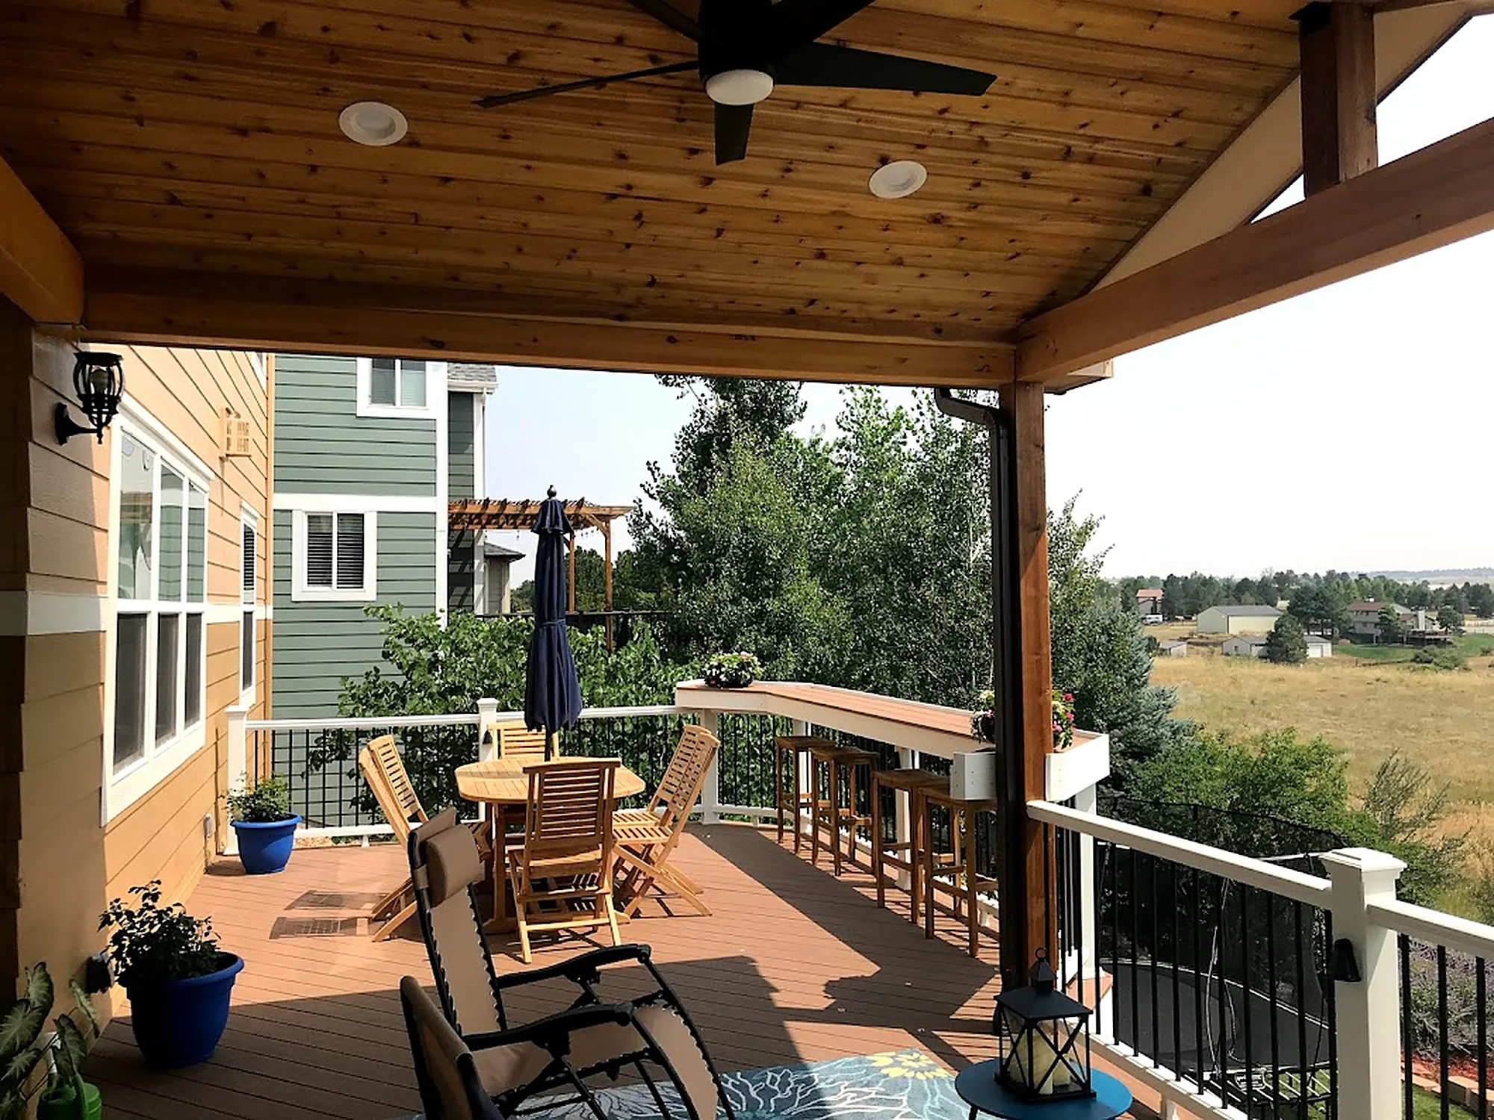
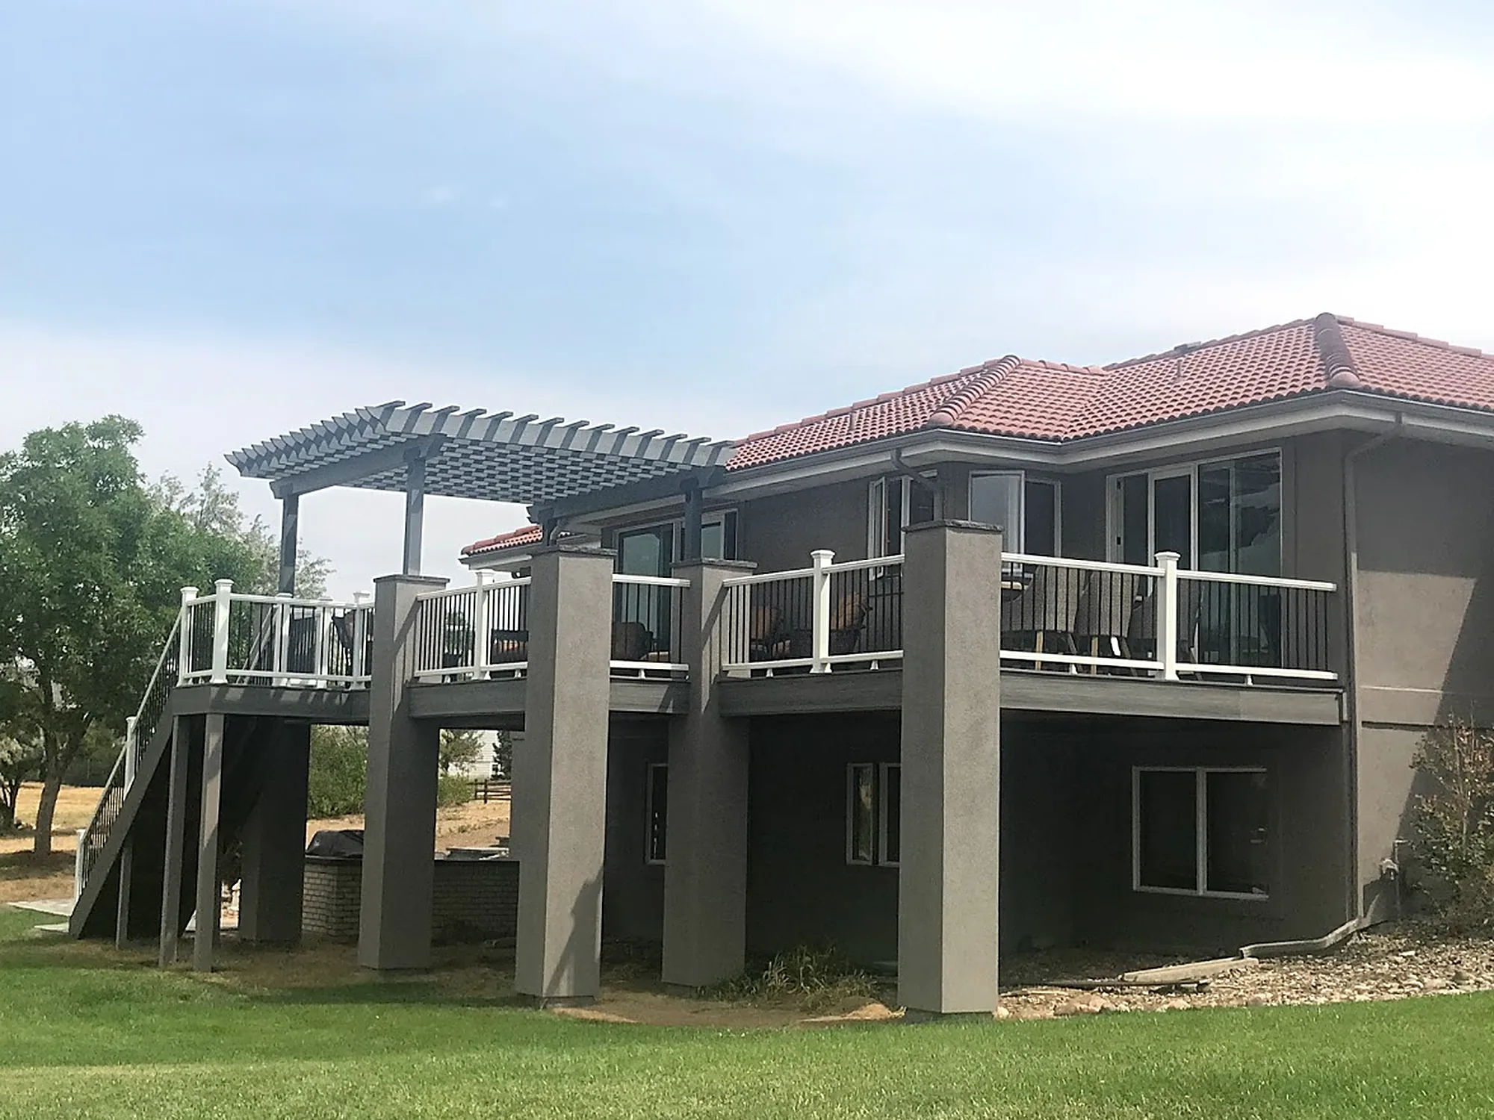
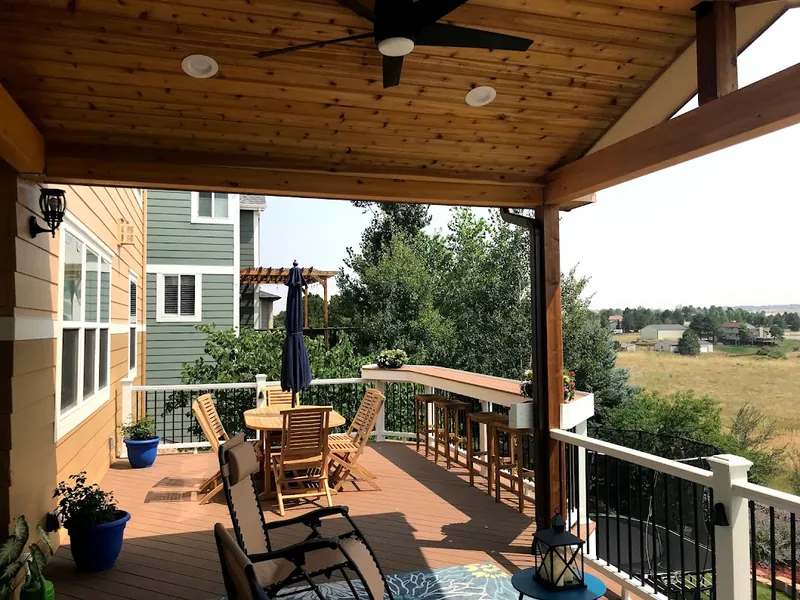
Our featured projects show both. At the Pergola Hideaway in Centennial, a dark gray pergola shades the seating area. At the Prairie Perch in Parker, a gabled cover with a wood plank ceiling shelters part of the upper deck.
| Pergola | Solid cover | |
|---|---|---|
| Overhead | Open beams or slats | A solid roof |
| Sun | Partial shade that shifts through the day | Shade under the roof |
| Rain and snow | Pass through the openings | Kept off the space below |
| Ceiling | Open to the sky | Can be finished, with lights and a fan |
Permit and HOA rules vary by address. We confirm yours before the design is final.

Decisions that shape your pergola or cover
Attached or freestanding
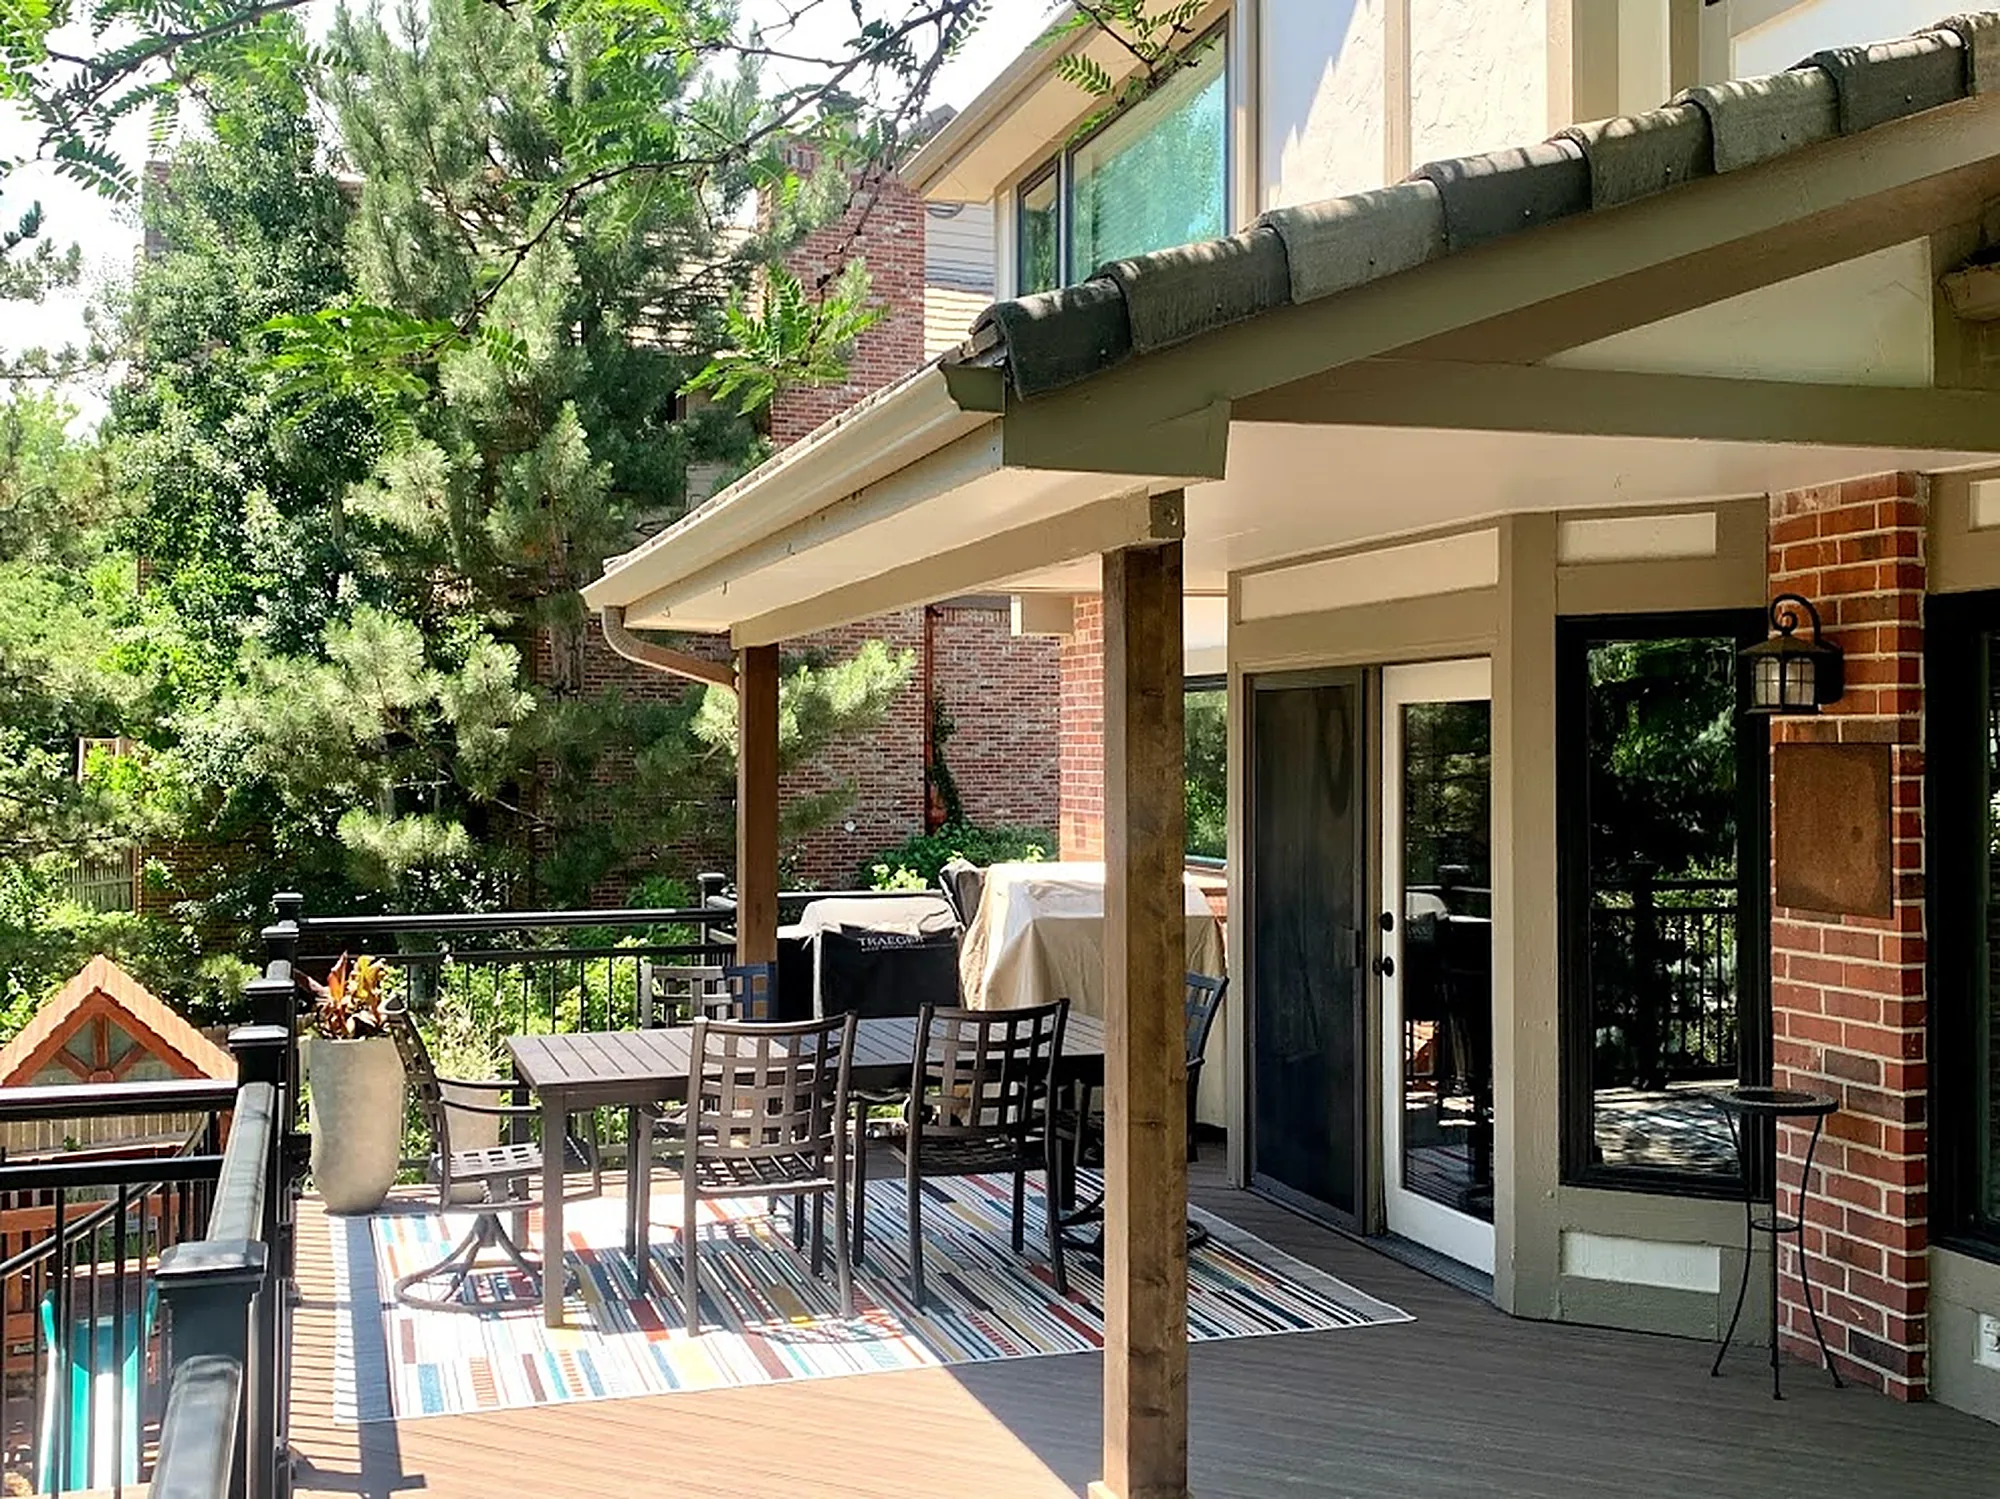
An attached structure extends the house and puts shade right outside the door. A freestanding one can go wherever the shade is needed. An attached solid cover also has to meet the house cleanly: in Highlands Ranch, the HRCA asks for plans that show how the rooflines of the house and the cover come together.
Materials
Wood can be stained or painted to match the house. Composite and other low-maintenance options cut down on upkeep. Matching matters to HOAs too. The HRCA's criteria for deck and patio covers include materials that match the existing house, from paint and stain to siding and roofing.
The ceiling under a solid cover
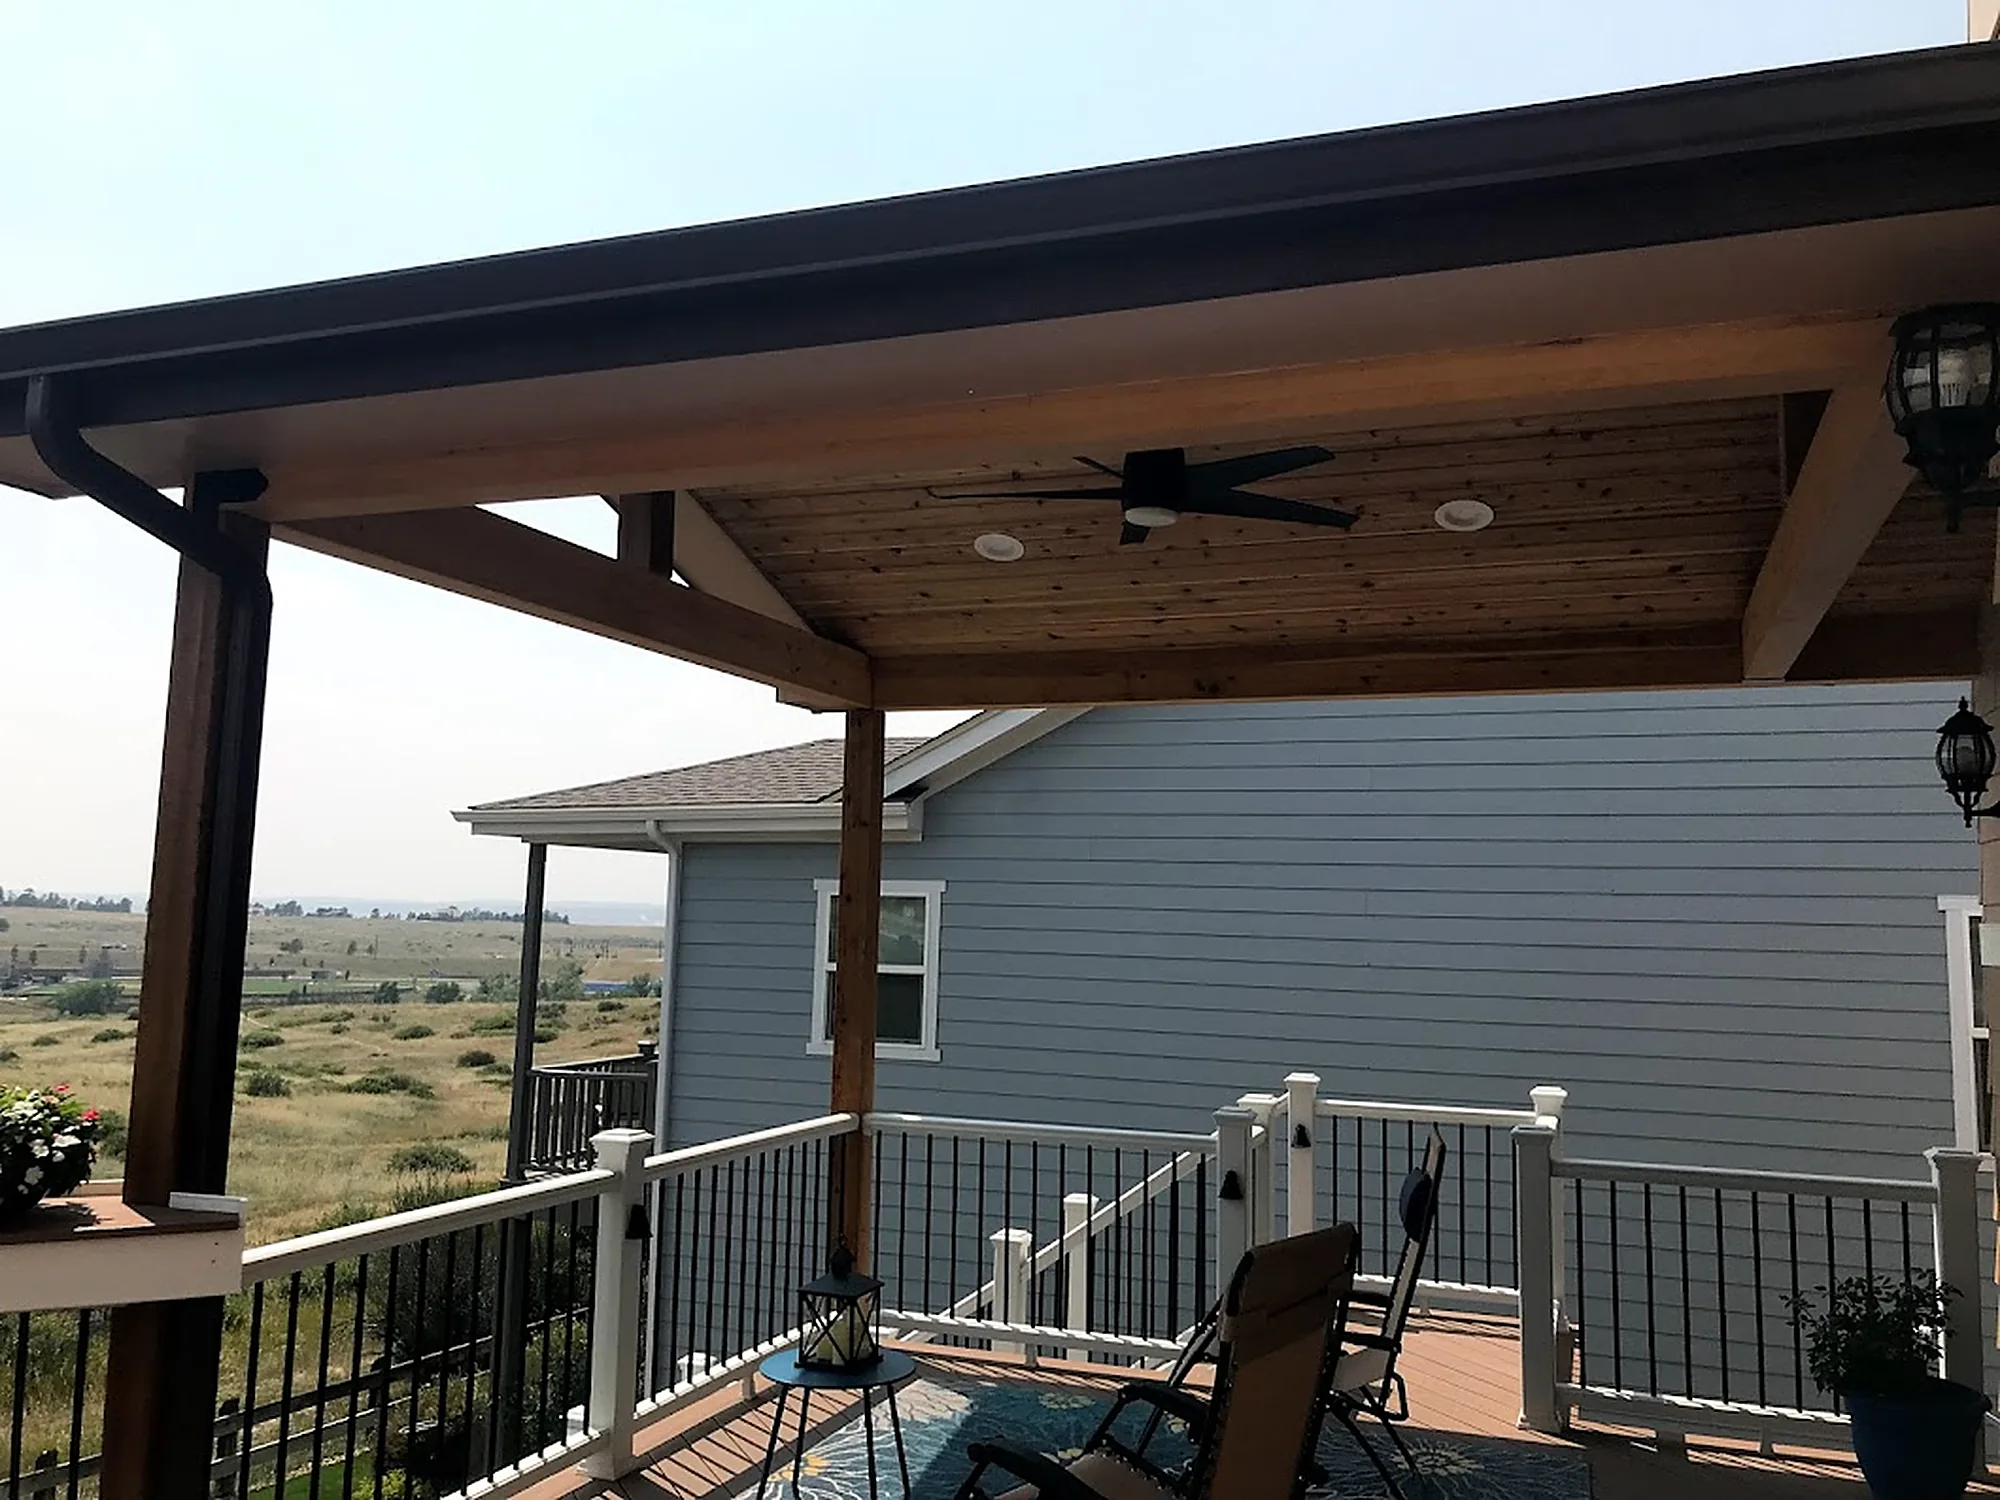
A solid cover gives you a ceiling to finish. Prairie Perch's has wood planks with recessed lights and a fan. The covered upper deck at the Fairway Overlook in Castle Pines has a paneled ceiling with a fan and a speaker. Decide on lights and fans during design, so the ceiling is built around them.
Size and style
Size the structure to what will sit under it, whether that is a dining table or a row of lounge chairs, and let the house set the style.
How a pergola or cover comes together
Consultation and site visit
We look at the deck or patio, how you use it and the challenges of the site, and talk through your budget.
Design
Together we settle on open or solid, attached or freestanding, and the material, size, shape and style.
Permits and HOA review
We confirm your jurisdiction, prepare drawings, submit the permit and coordinate inspections. Where your neighborhood has an HOA, we coordinate that review too.
Construction and walkthrough
We build the structure, stain or seal wood where it applies, inspect the work against code and our own standards, clean up the site and walk through it with you.
“Our project was recently finished and I must say we could not be more pleased. Greg and his crew led by Seth was pleasant, professional and attentive to every detail. Our project required some creativity which was no problem. It was so easy to do business with Greg. I highly recommend Centennial Custom Decks and would not hesitate to use Greg in the future for any project.”


When a cover isn't the right tool
If the space you want to shelter is under an upper deck, not on top of it, look at a deck drainage system instead. An under-deck ceiling system keeps the patio below dry. For the trade-offs between shelter and open sky, read covered deck vs open deck in Colorado.
Questions homeowners ask
Do I need a permit for a pergola in Denver?
Yes, a zoning permit and a building permit. Outside Denver, the office that reviews it depends on whether your home is inside city or town limits or in an unincorporated county area, and we confirm that before drawings go in.
Will my HOA need to approve a patio cover?
It may. In Highlands Ranch, the HRCA says approval may be required for any type of solid deck cover, and its approval is separate from Douglas County permitting.
Can a pergola attach to my house?
Yes. We build pergolas and patio covers attached to the house or freestanding.
What materials can I choose?
Wood, composite and other low-maintenance options. Wood can be stained or painted to match the house, while composite resists rot, splintering and insect damage with less upkeep.
Do you repair existing pergolas?
No. We design and build new pergolas and patio covers and don't take standalone repair jobs.
See it built
Featured projects where you can see this work in place. Browse featured projects


Related services and guides
Most decks combine several of these. We design and build them together.
Choose your shade
Tell us how you use the deck and when the sun reaches it, and we'll help you choose between a pergola and a solid cover in a free consultation.
Call(720) 273-2527 [email protected]“We were never out of the loop, and always knew what to expect.”