

Custom Deck Building in Denver
In business since 1996, we design and build custom decks across much of the Denver area and the surrounding foothills. We handle your project from the first site visit through permits, construction and the final walkthrough.
- ScopeDesign, permits, HOA coordination, build, walkthrough
- DeckingWood, composite or Trex
- Project minimumNone
- To startFree consultation and detailed estimate
A new design or a replacement in the same footprint
Some projects start with a bare yard and an idea. Others start with an old deck that's ready to come out. We build both: new decks designed from the ground up, and replacements built in the same footprint as the deck they replace.
A same-footprint replacement keeps the size and position you already know. A new design leaves all of it open, including where the deck sits, how high it stands and how you get down to the yard. That's where the design work begins.


What shapes a deck design
Boards and colors come later. The first conversation covers how the deck has to work.
How you'll use the space
A dining table, a grill, lounge chairs and a hot tub each ask something different of the layout. Built-in seating, a fire pit or lighting belongs in the first drawing. A hot tub also changes the structure: the deck has to be engineered for the heavy load, with safe access, privacy and splash management planned around it.
Height off the ground
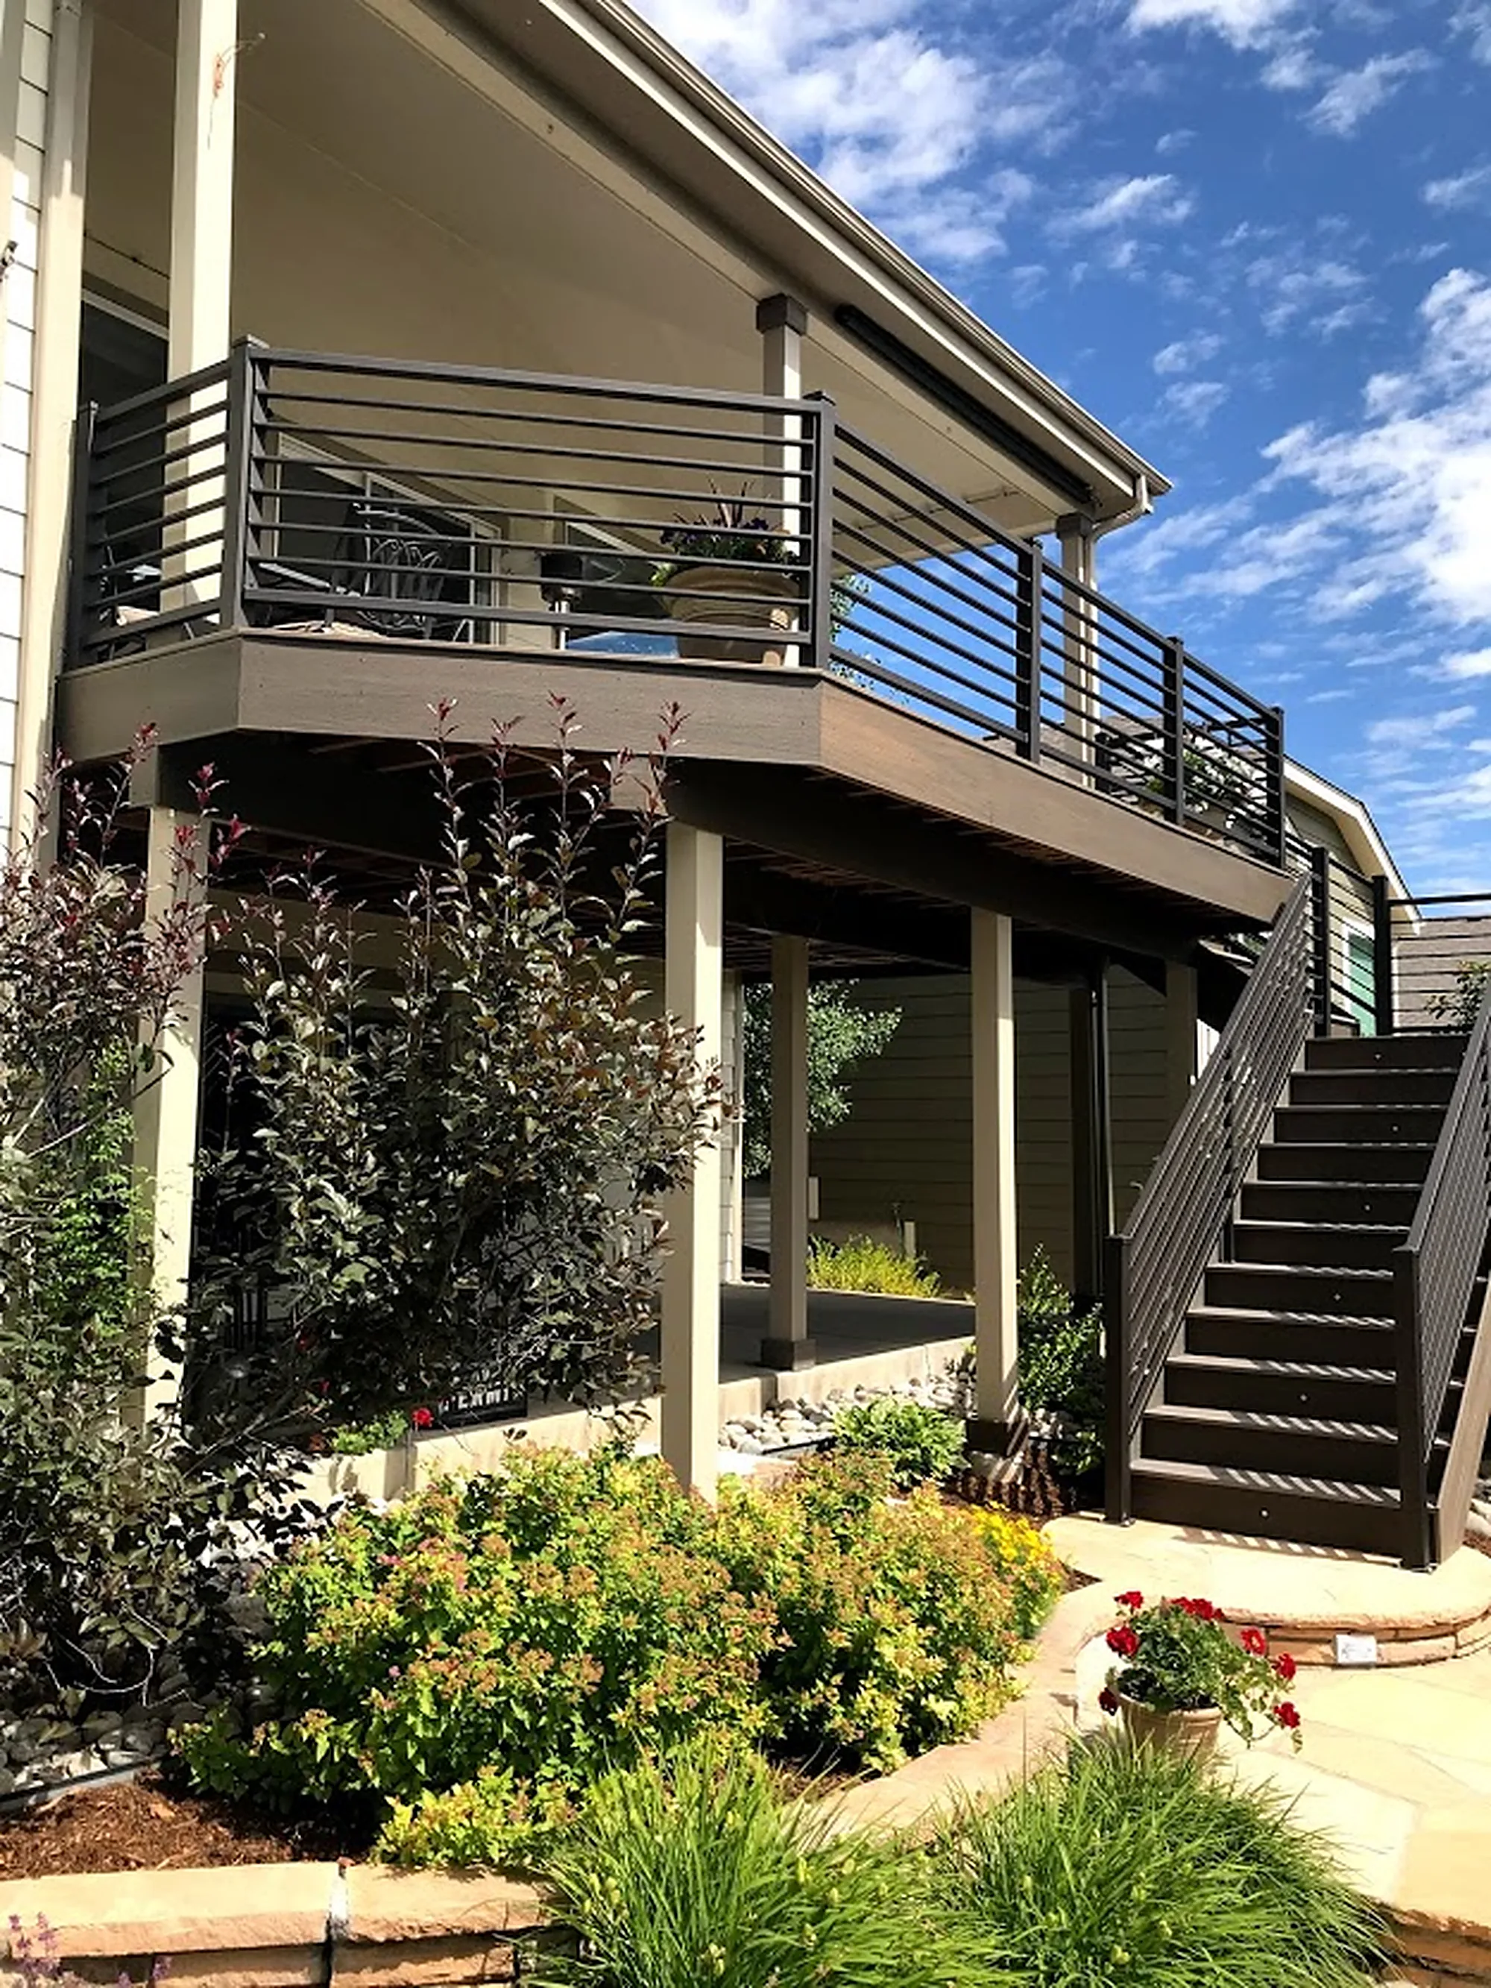
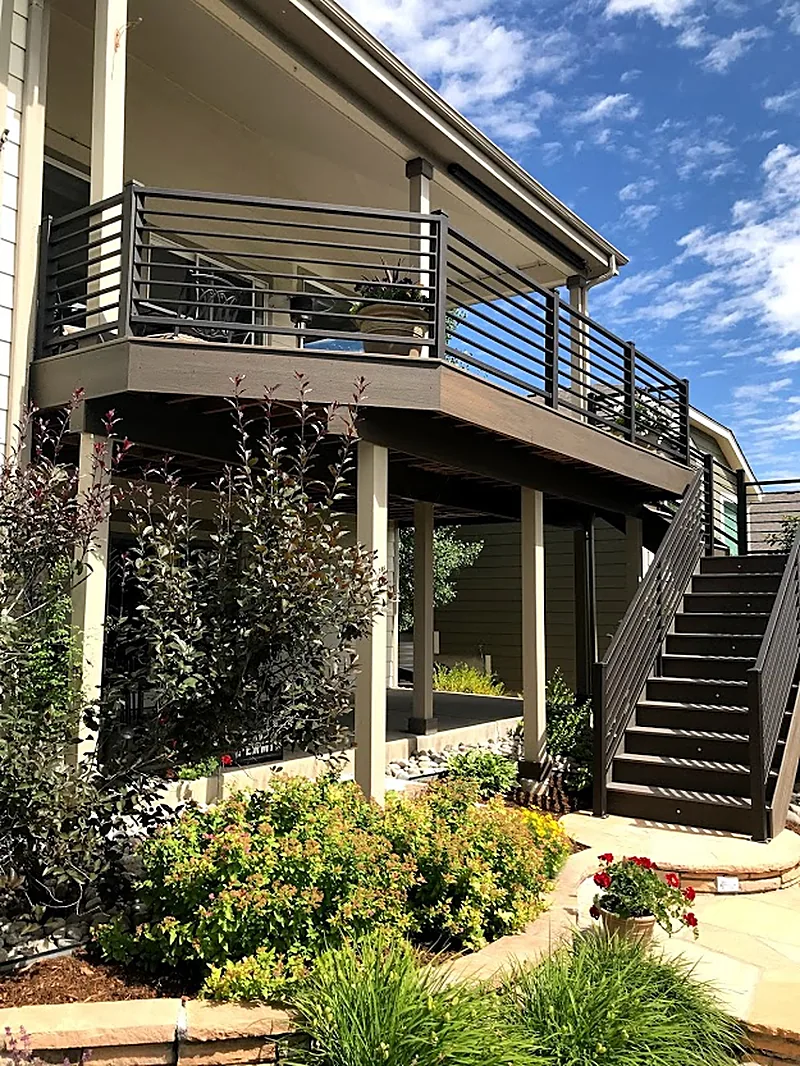
A deck a step or two above the lawn feels like part of the yard. A second-story deck feels like part of the house, and it brings posts, a longer stair run and the view from the patio below into the design. On a sloped lot, a multi-level layout is one way to work with the grade.
Stairs
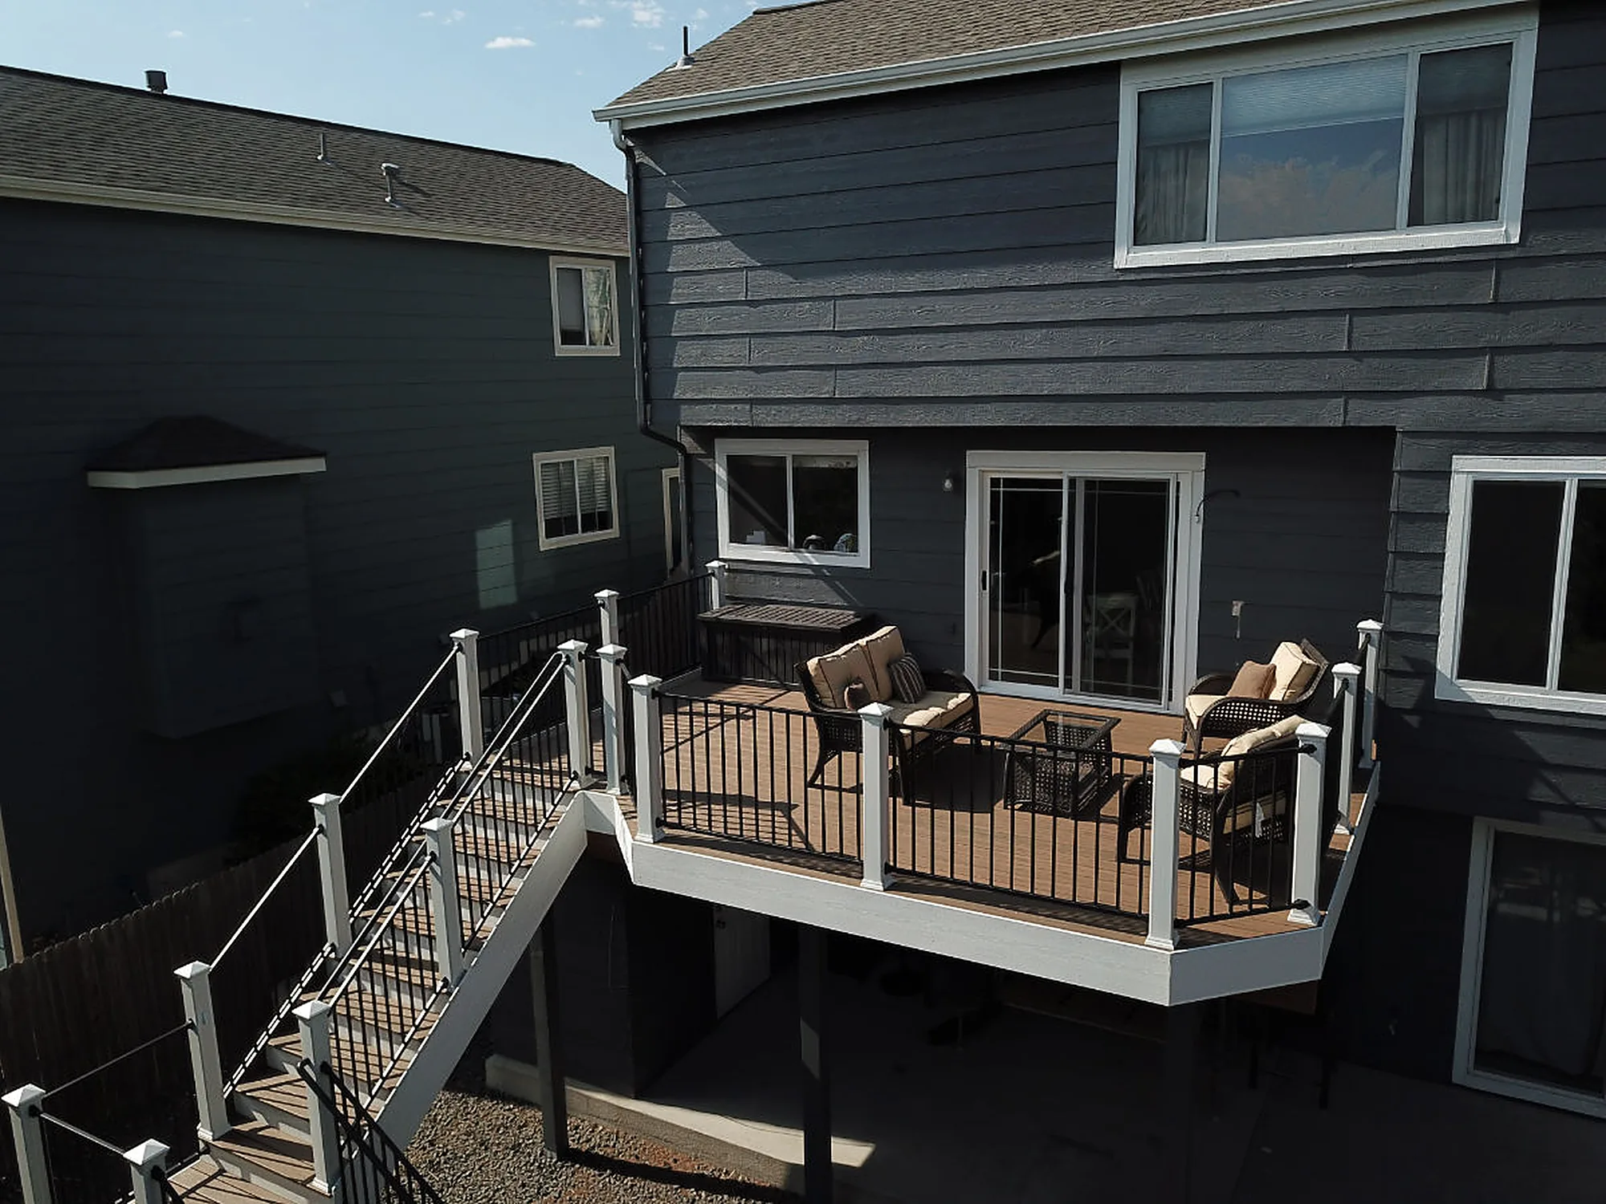
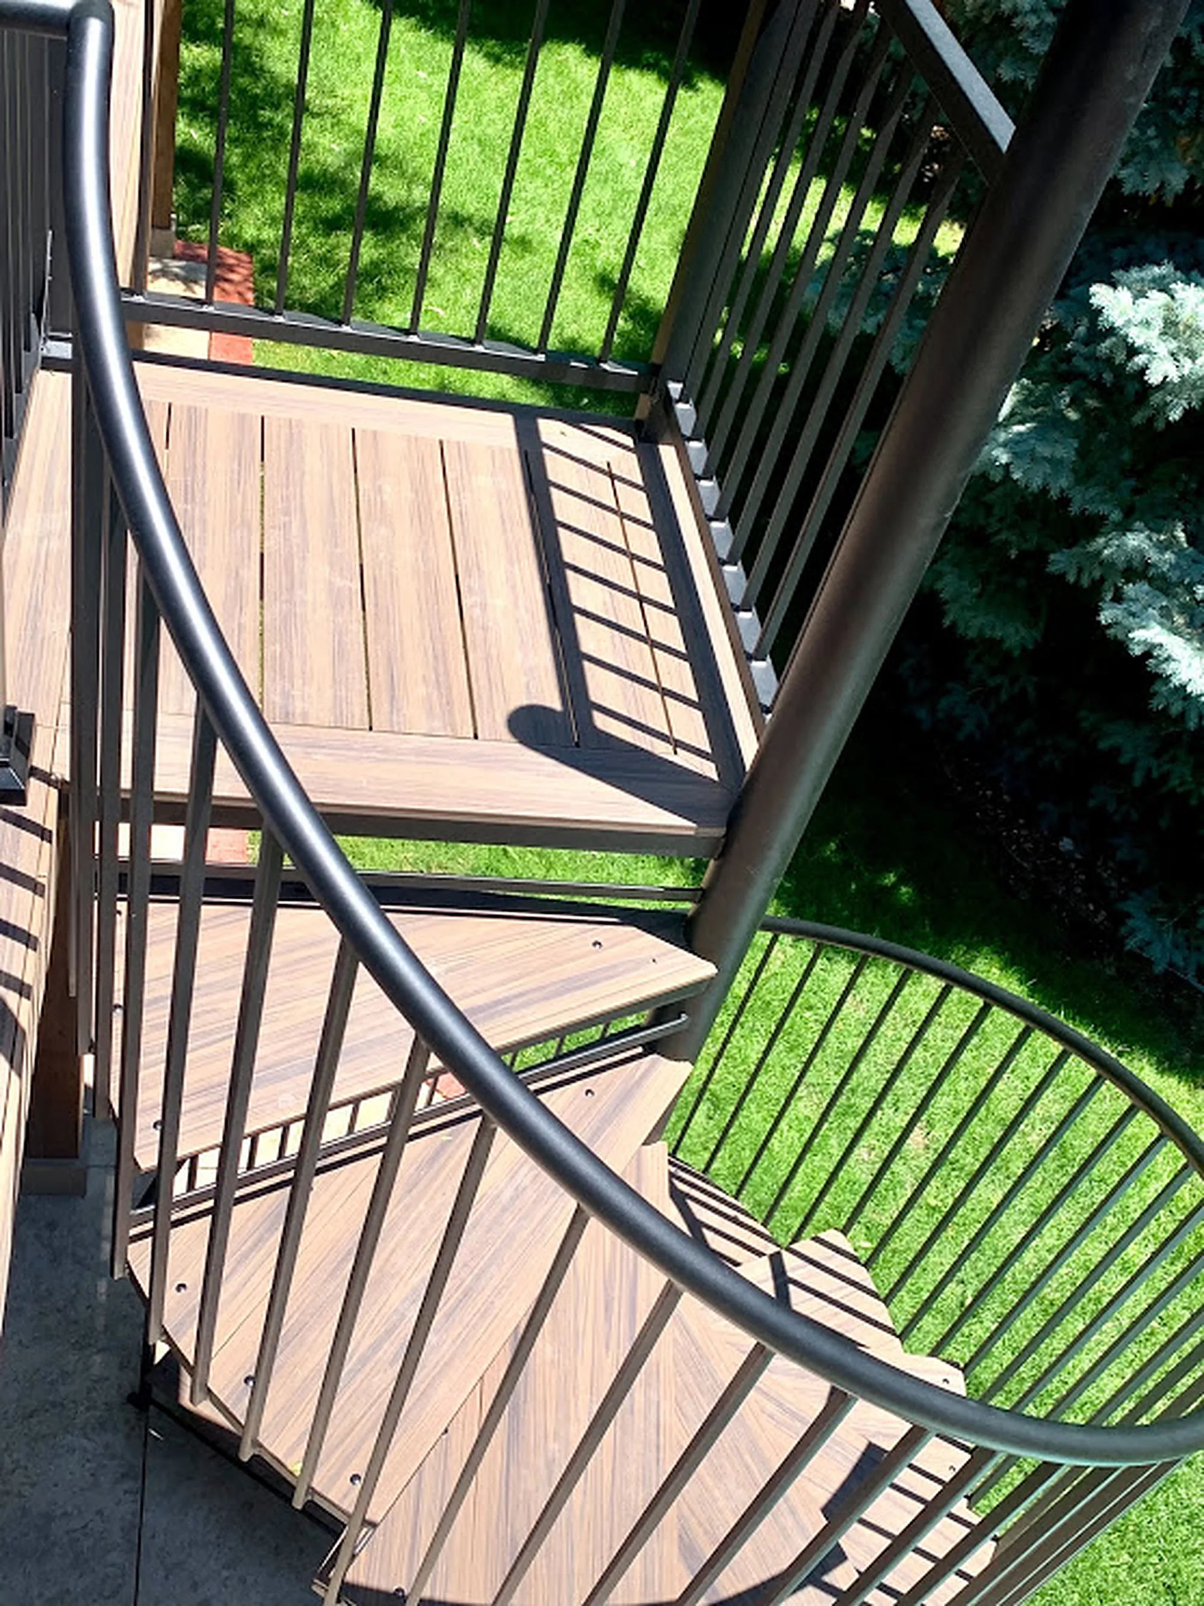
Stairs decide how people move between the deck, the patio and the lawn. They can run straight down or turn in a spiral, like the staircase to the stamped concrete patio at the Spiral Social residence in Lone Tree. Either way, we take precise measurements and build deck stairs to local code.
Views
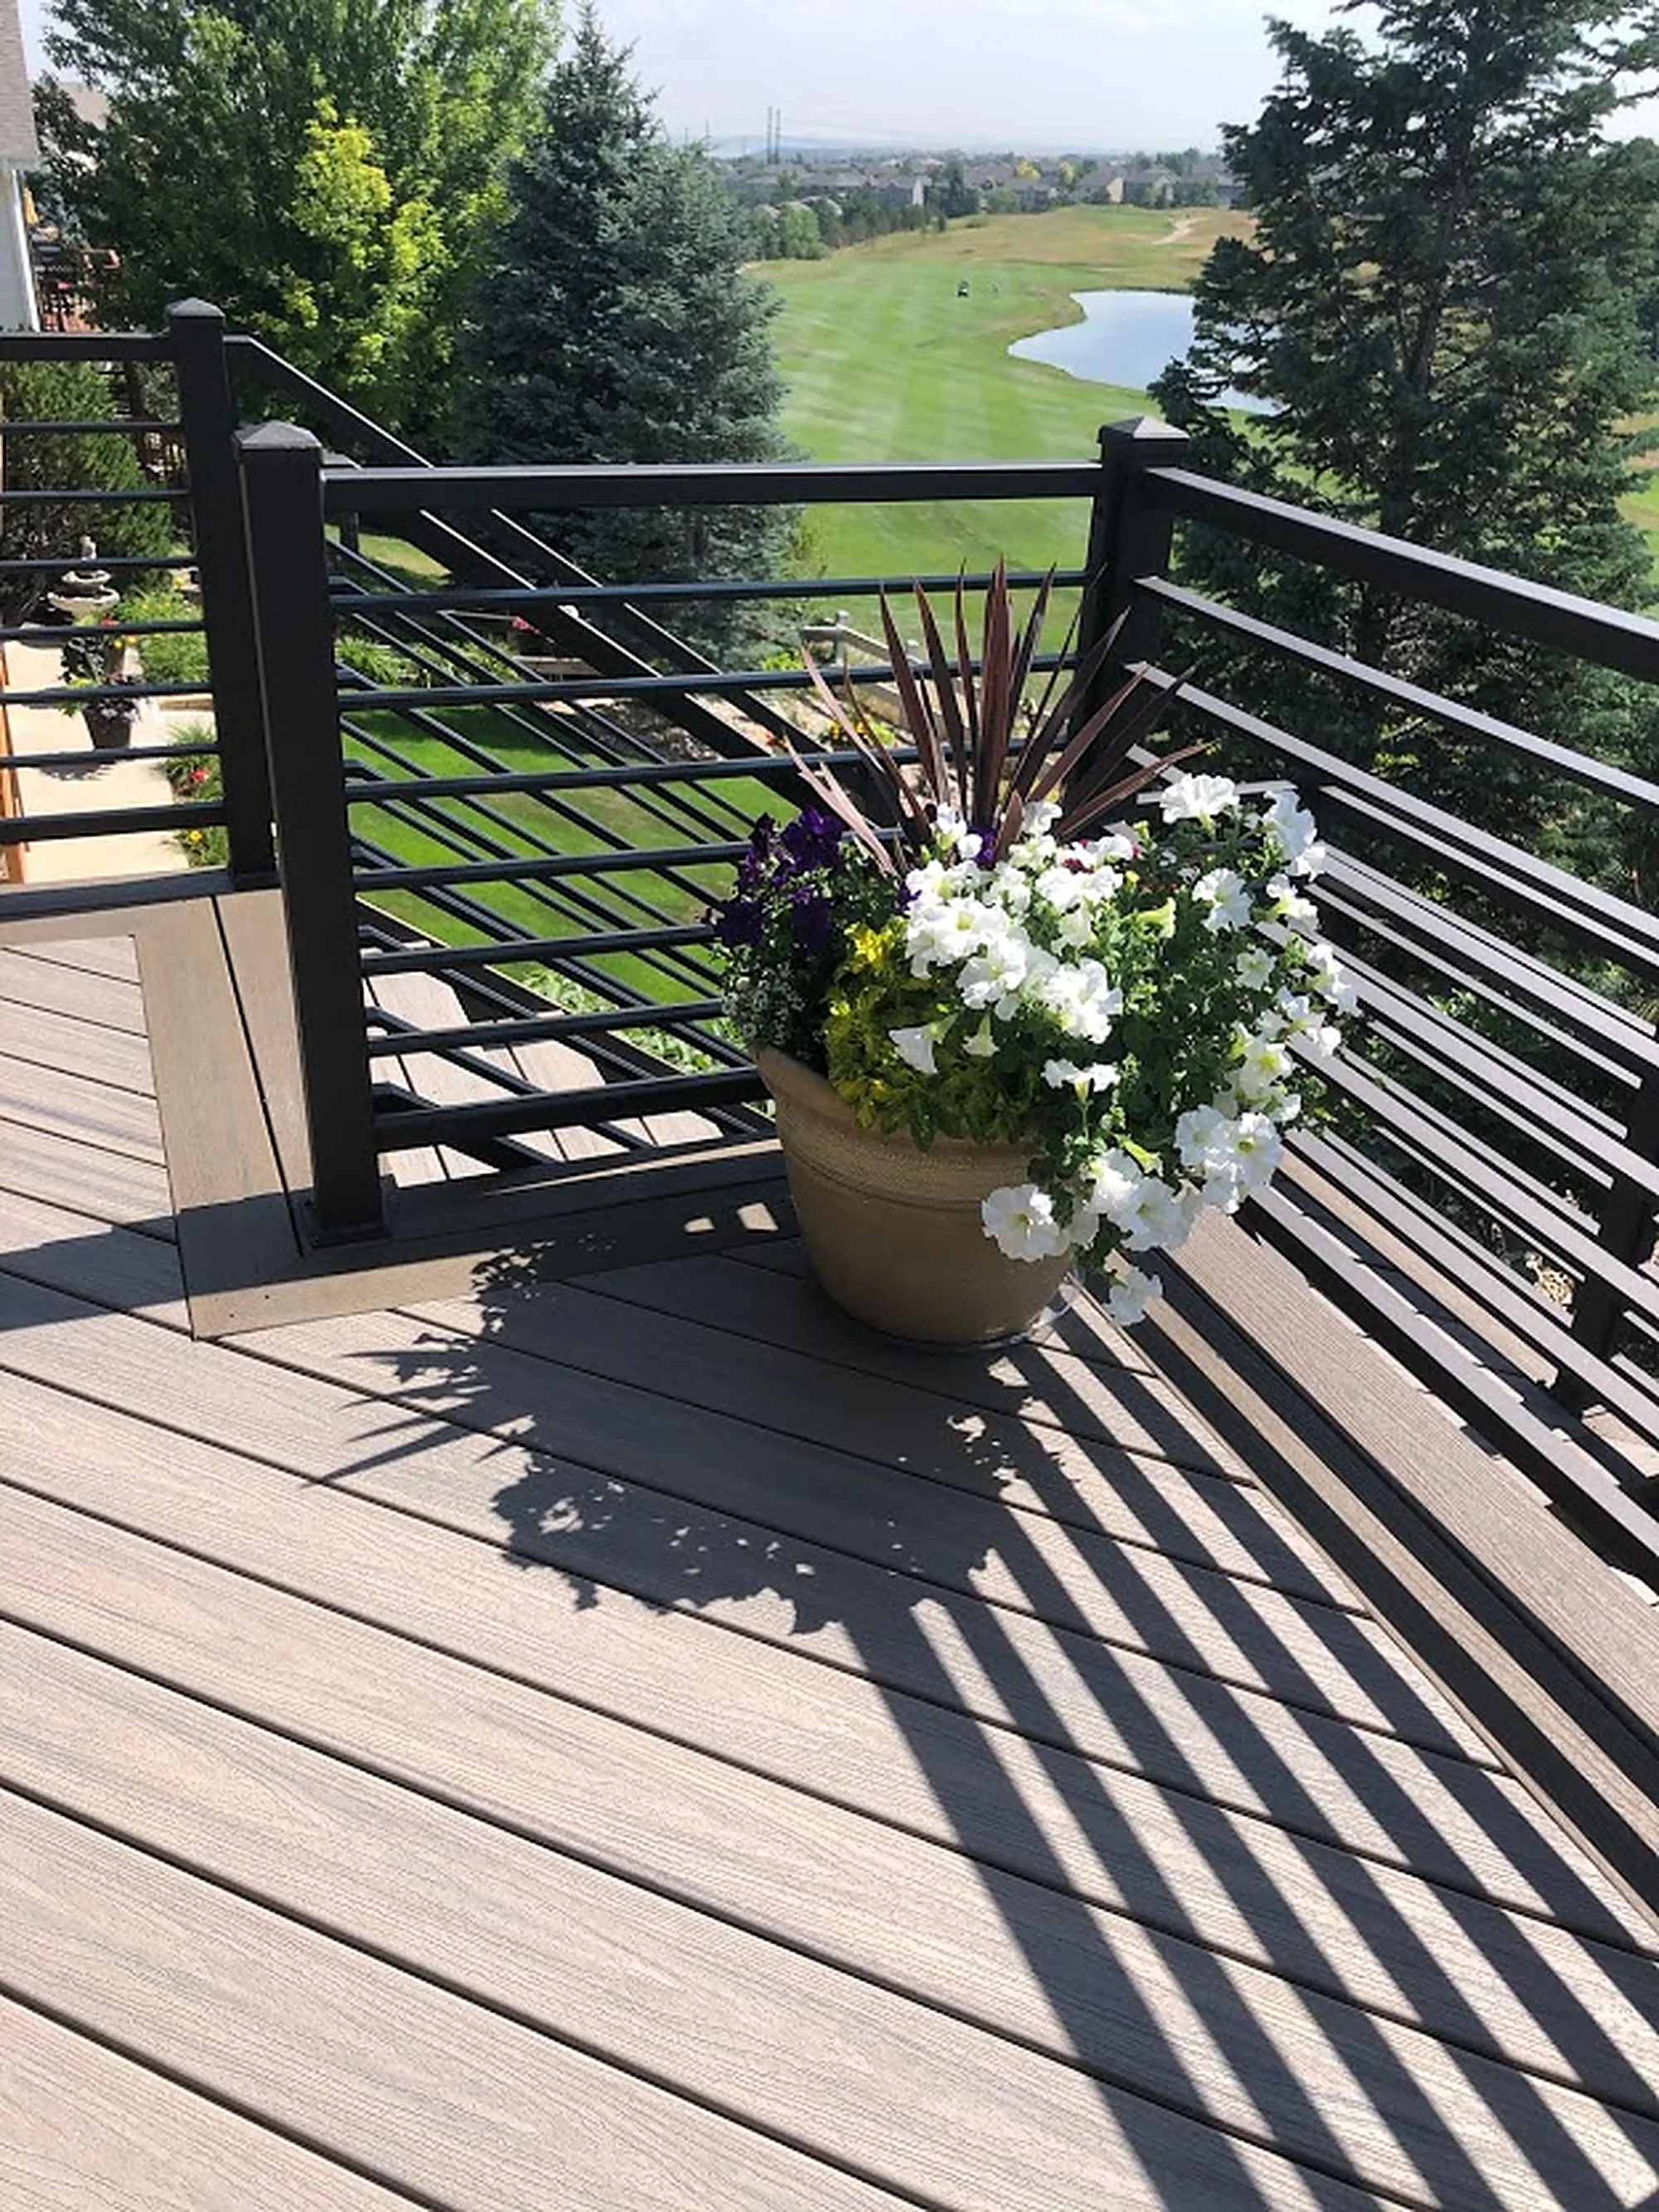
Decide what you want to look at before you decide where the deck goes, and treat the railing as part of that choice. At the Fairway Lounge residence in Castle Pines, a horizontal-bar metal railing edges a covered seating area that looks out over a golf course and pond.
The architecture of the house
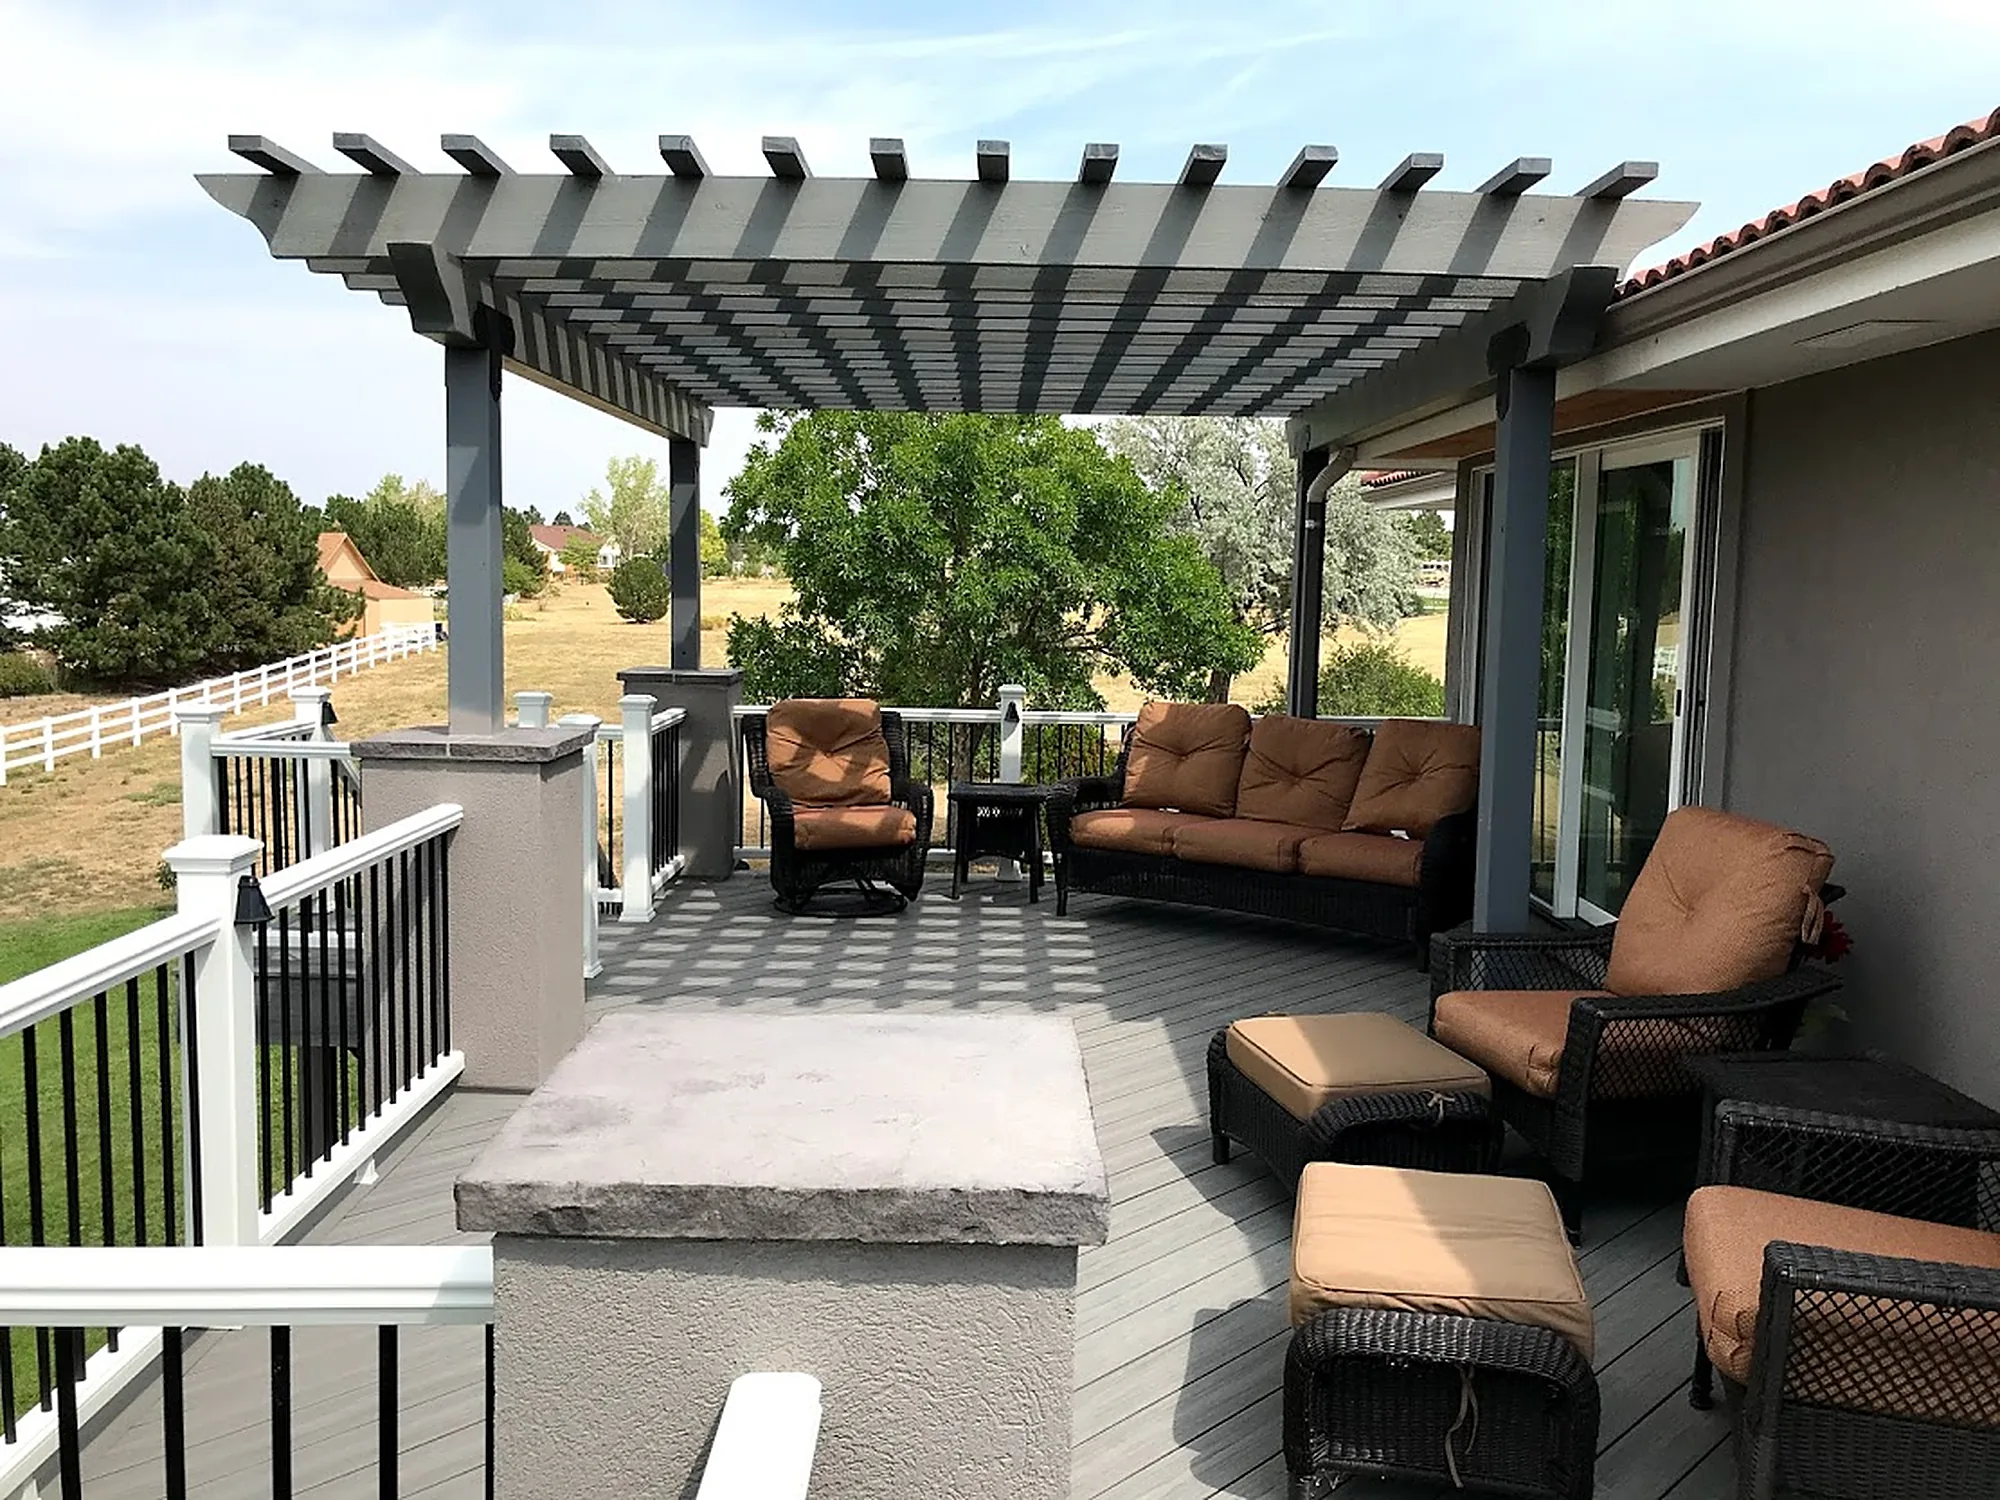
A deck should look like it was built with the house. At the Pergola Hideaway residence in Centennial, the deck stands on stucco columns with stone caps across the back of a tile-roof stucco home, so the columns match the walls behind them.
Wood, composite or Trex decking
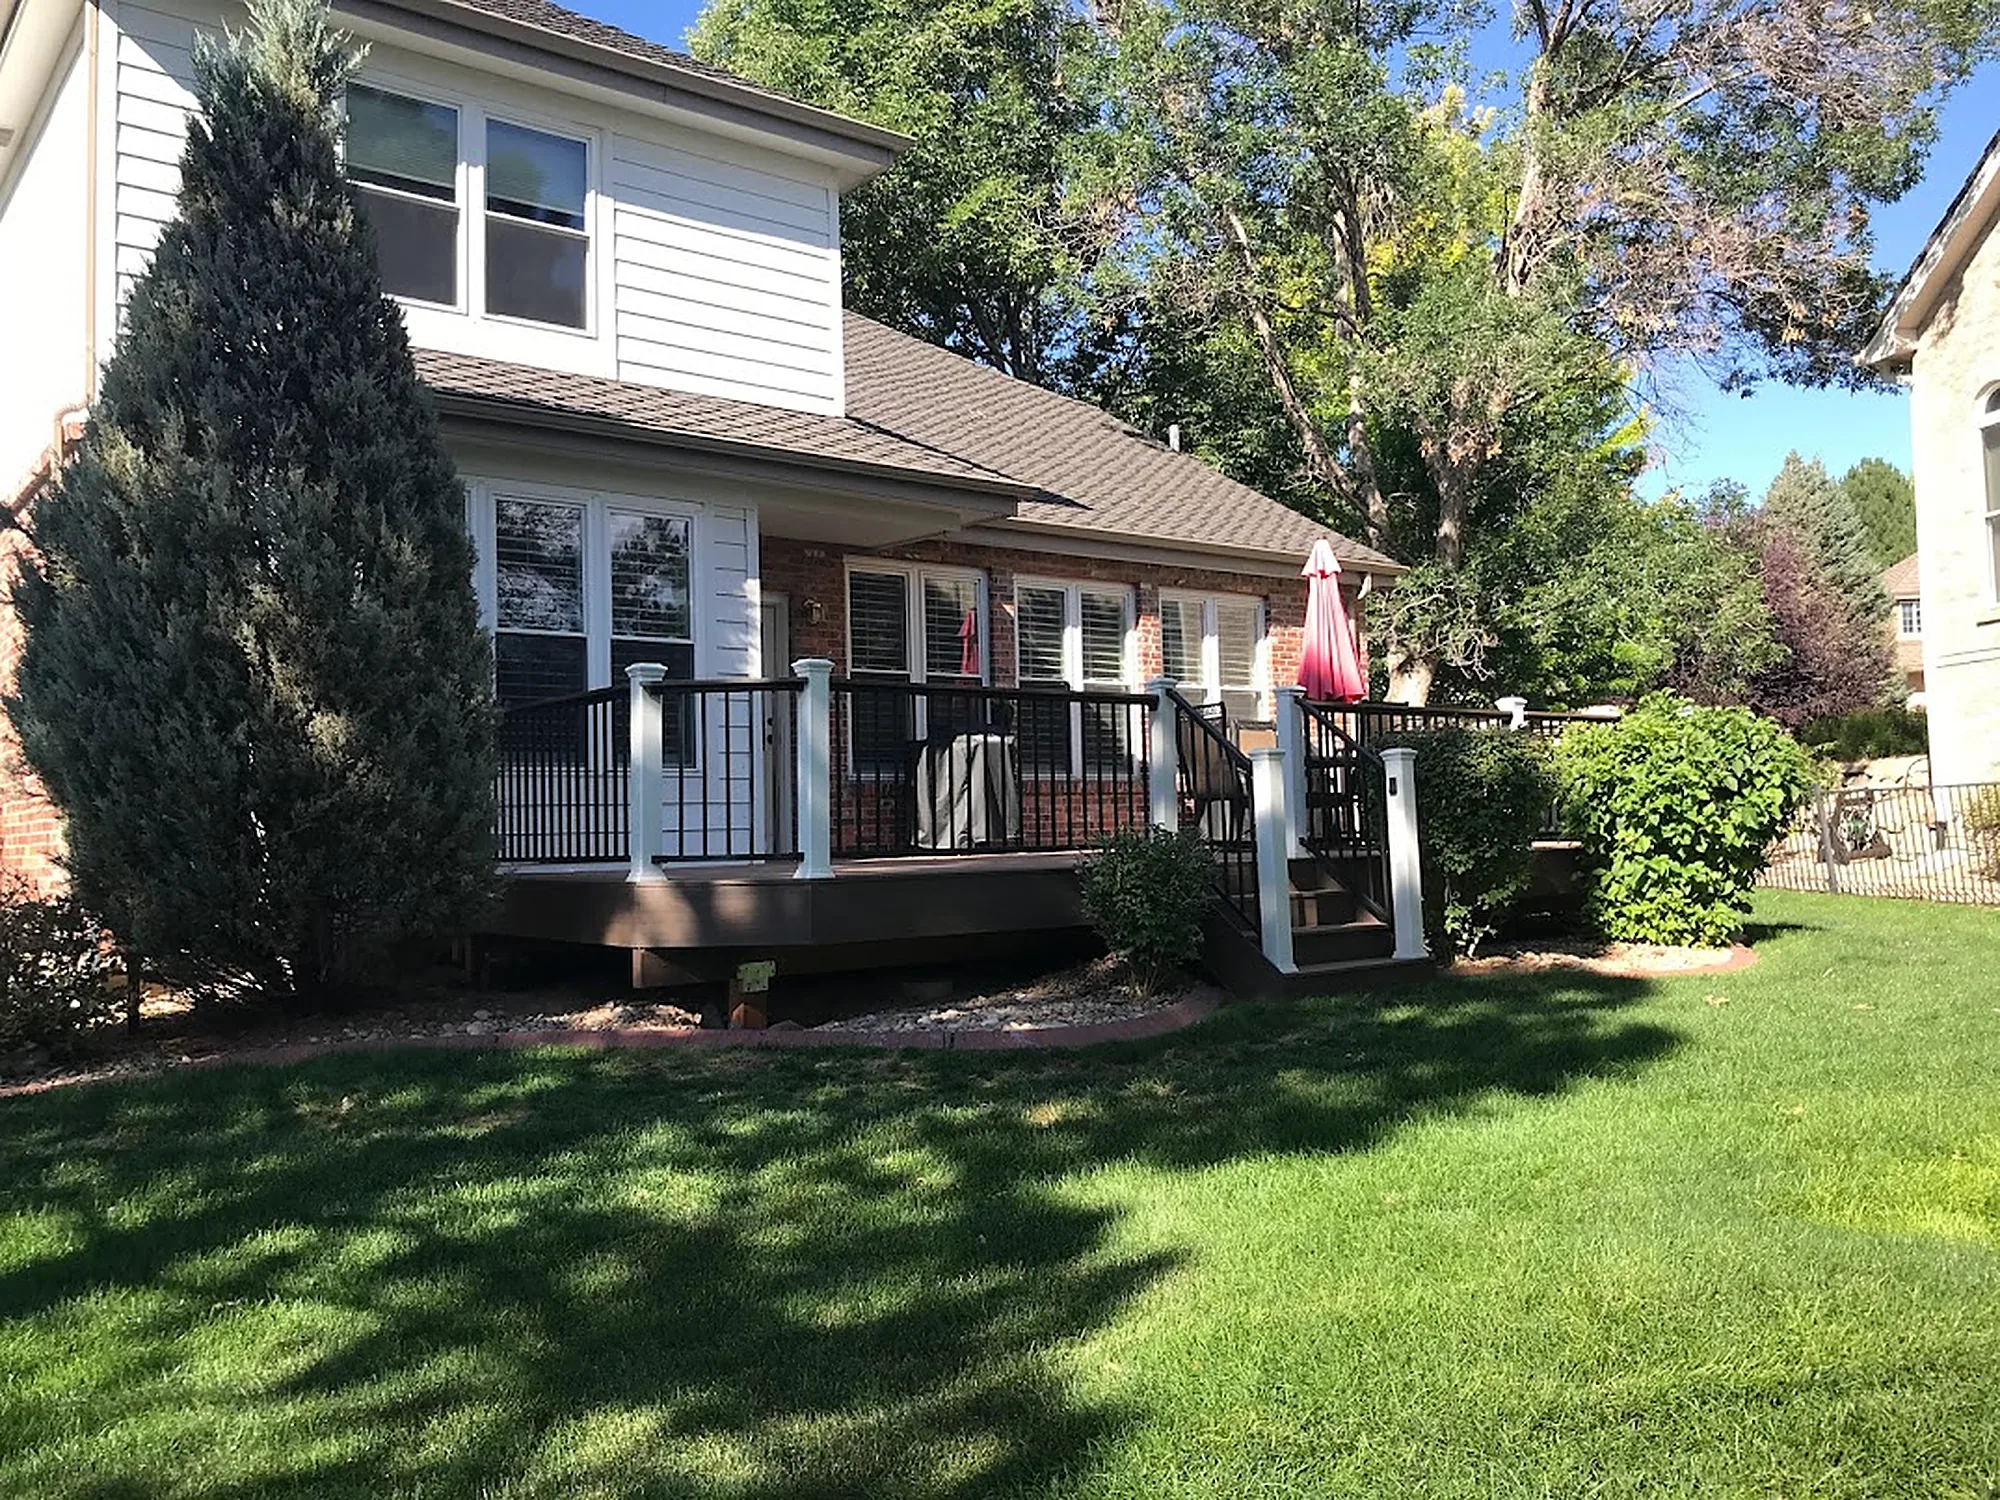
The decking is the part you see and walk on every day, and the choice comes down to looks, upkeep and budget. Wood decks in cedar, redwood or pressure-treated lumber are relatively inexpensive and take stain or paint, but they need regular cleaning and sealing. Composite decking resists rot, splintering and insect damage and keeps upkeep low. Trex is a composite made from 95% recycled wood and plastic film, with no yearly sanding, staining or sealing.
Permits, drawings and HOA review
Permits are part of our job, not homework for you. We confirm your jurisdiction, prepare the drawings, submit the permit and coordinate the inspections. If your neighborhood has an HOA or architectural review, we coordinate that approval too.
Confirming the jurisdiction is a real step. The office that reviews a deck depends on whether the home sits inside city or town limits or in an unincorporated part of the county, and a mailing address doesn't always tell you. Our guide to permits and HOA rules for Denver deck builds has more on both.
The build, step by step
Project timelines vary, so this is the sequence, not a schedule.
Site preparation
We excavate and grade the area where the deck will stand.
Footings
Concrete footings or posts form the foundation that carries the deck.
Framing
Beams and joists go in, built in pressure-treated wood or steel.
Decking
The boards you chose go down over the frame.
Railings, stairs and features
Railings, stairs and the other features in your design, such as built-in seating or lighting, are built and installed.
Finishing
Wood is stained or sealed where the design calls for it.
Final inspection
We check the finished deck against code and against our own standards.
Clean-up
The crew cleans up the site completely.
Walkthrough
We walk the finished deck with you and answer your questions.

“We hired Centennial Custom Decks to help us replace the old deck on our house. These guys are as professional as it gets. Greg and Justin were fantastic to work with, both the construction to the communication. We were never out of the loop, and always knew what to expect. Our new deck looks amazing.”
What's included
Free consultation and detailed estimate
Both are free for every project. The consultation can include a site visit to look at the location and any specific challenges it presents.
Design and budget
We choose the layout, materials and features with you, and your budget is part of that conversation from the start.
A crew sized to the job
We run several crews, typically 1 to 3 people each, depending on the project.
A warranty
Our work is backed by a warranty, and we go over the details during your consultation.
Questions homeowners ask
Do you repair decks?
No. We build custom decks, including replacements for old decks, but we don't take standalone repair jobs.
Is there a minimum project size?
No. As long as your idea falls within what we build, we're happy to make the project work.
How long does it take to build a deck?
Project timelines vary from one deck to the next, so there's no standard duration we can quote.
Can you add a cover or pergola to a new deck?
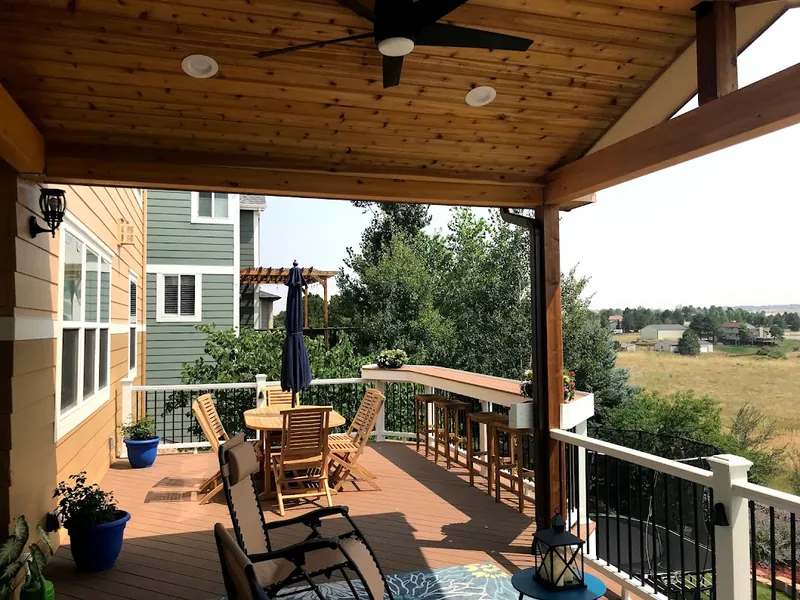
Yes. We build attached and freestanding pergolas and patio covers, in the material, size and shape that suit your deck.
Which areas do you build in?
Much of the Denver area and the surrounding foothills, including Denver, Aurora, Littleton, Parker, Castle Rock, Highlands Ranch and Centennial, along with Douglas and Arapahoe counties.
See it built
Featured projects where you can see this work in place. Browse featured projects


Related services and guides
Most decks combine several of these. We design and build them together.
Start with a free consultation
Tell us about the deck you have in mind, or the one you're ready to replace, and we'll set a time to talk it through.
Call(720) 273-2527 [email protected]“We were never out of the loop, and always knew what to expect.”