

Castle Rock Deck Builders
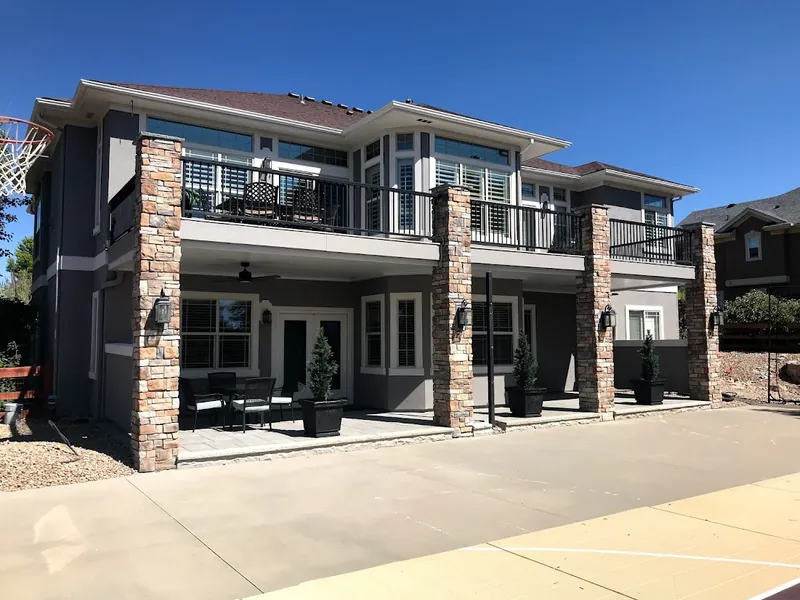
Castle Rock is a town and the county seat of Douglas County, so a deck here answers to either the Town or the county, depending on the address. It's also where we built the Stone Sky Terrace deck: a long upper deck on stone-veneer columns with a finished ceiling over the patio below.
- CountyDouglas County (county seat)
- Inside town limitsTown of Castle Rock residential permits
- Unincorporated areasDouglas County Building Division
- Featured project hereStone Sky Terrace
Town limits decide the permit office
Castle Rock is a town and the county seat of Douglas County. Homes inside town limits get residential permits through the Town of Castle Rock, and homes in unincorporated areas go through the Douglas County Building Division.
On a Castle Rock deck build, that's the first thing we settle. We confirm your jurisdiction, then prepare drawings for the right office, submit the permit and coordinate inspections.


Elevation, sun and snow in Castle Rock
Douglas County's hazard mitigation plan describes Castle Rock's average elevation as 6,200 feet, with buttes and ridgelines rising 300 to 800 feet above it. Here, that elevation changes the snow load a deck is designed for.
- Average elevation
- 6,200 ft
- Snow load by elevation
- 30 to 40 psf
- Frost line
- 36 in
- Freezing nights a year
- 167
Snow load steps with elevation
The Town's 2024 residential code sets ground snow load by elevation: 30 pounds per square foot below 6,000 feet, 35 from 6,000 to 6,499 feet and 40 from 6,500 to 6,999 feet, with no reductions. Two decks in town can carry different design loads depending on how high each lot sits. Unincorporated addresses follow Douglas County's table, which uses the same steps and keeps rising above 7,000 feet.
Cold nights and a 36-inch frost line
NOAA's Castle Rock weather station averages about 167 days a year with a low at or below 32 degrees and about 17 when the high stays there too (1991 to 2020 climate normals). The Town's code puts the frost line 36 inches below grade. For a deck attached to the house, the residential code calls for footings protected from frost, and the first method it lists is taking them below that line.
Sun at altitude
The World Health Organization's UV Index guide says UV radiation levels increase 10 to 12% for every 1,000 meters of altitude. The USDA Forest Products Laboratory describes UV as the driver of surface breakdown in wood and finishes, with moisture and freeze-thaw cycles making it worse. For boards in full sun, that puts the finish you'll maintain, or Trex decking that resists fading, in the plan from the start.
Stone Sky Terrace in Castle Rock
A long upper deck across the back of a two-story stucco home, and a finished space beneath it.
Stone-veneer columns and black railings
The deck runs across the back of the house, supported by stone-veneer columns, with black metal railings along its edge. Metal is one of three railing materials we work in; our custom railings also come in wood and composite, measured and fitted to the deck.
A finished ceiling over the patio
Under the deck, a finished ceiling with fans shades the patio, and lanterns are mounted on the stone columns. The patio reads as its own room.
If you want the space under an upper deck to stay dry, ask about under-deck ceiling systems. Among our deck drainage options, ceiling panels with integrated gutters carry water to a perimeter gutter and out through downspouts, designed for Colorado snow and ice.
Framing a long upper deck
A long, high deck puts the frame to work through snow loads and wide temperature swings. Steel framing bridges longer distances without intermediate supports and minimizes movement over time. Wood framing costs less than steel, but a deck of this size and height is where its limits can show, so the scale of the deck steers the choice.

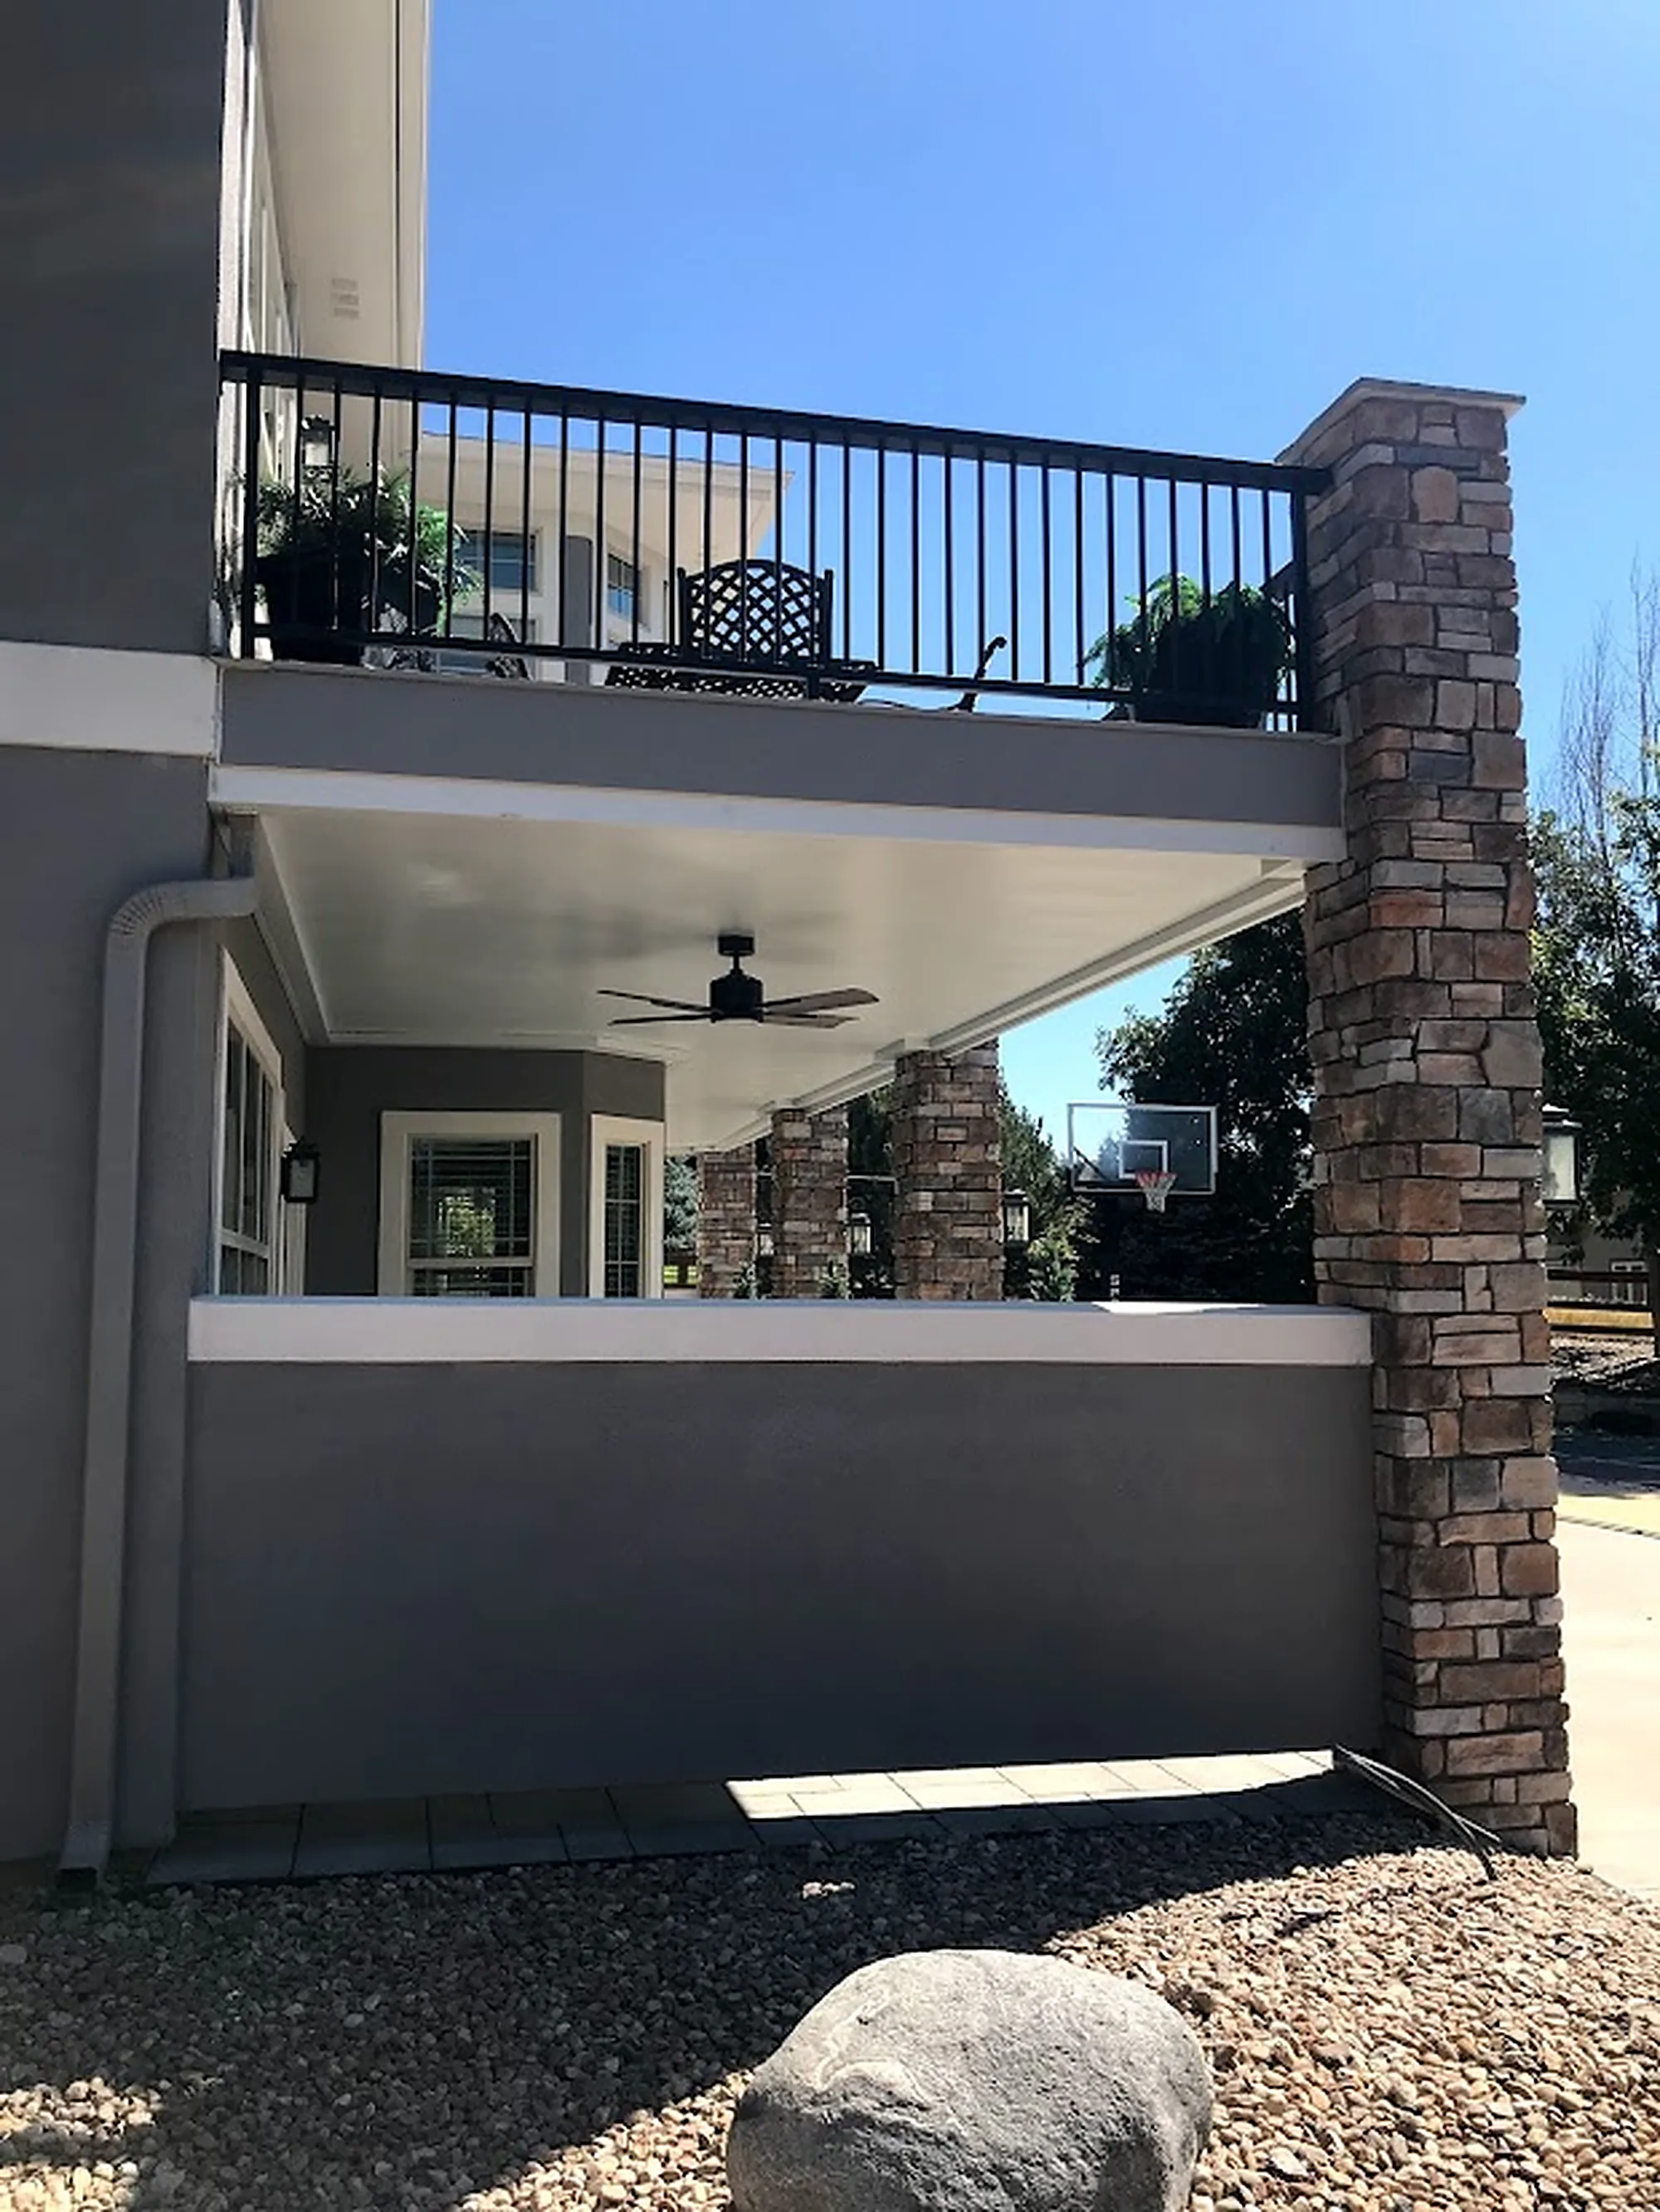
The Stone Sky Terrace project and nearby Castle Pines decks
Stone Sky Terrace is a featured project in Castle Rock. The Fairway Lounge, Fairway Overlook and Two-Step Terrace decks are nearby in Castle Pines, a separate city with its own building department. The Fairway Lounge deck has a covered seating area above a golf course and pond, the Fairway Overlook deck pairs a covered upper deck with a spiral staircase, and the Two-Step Terrace deck is a low two-level deck with boards laid on a diagonal.

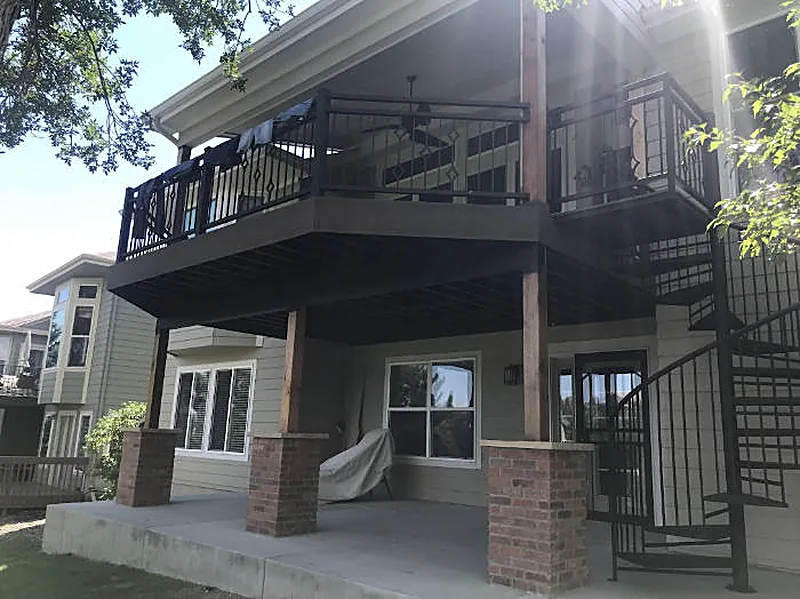

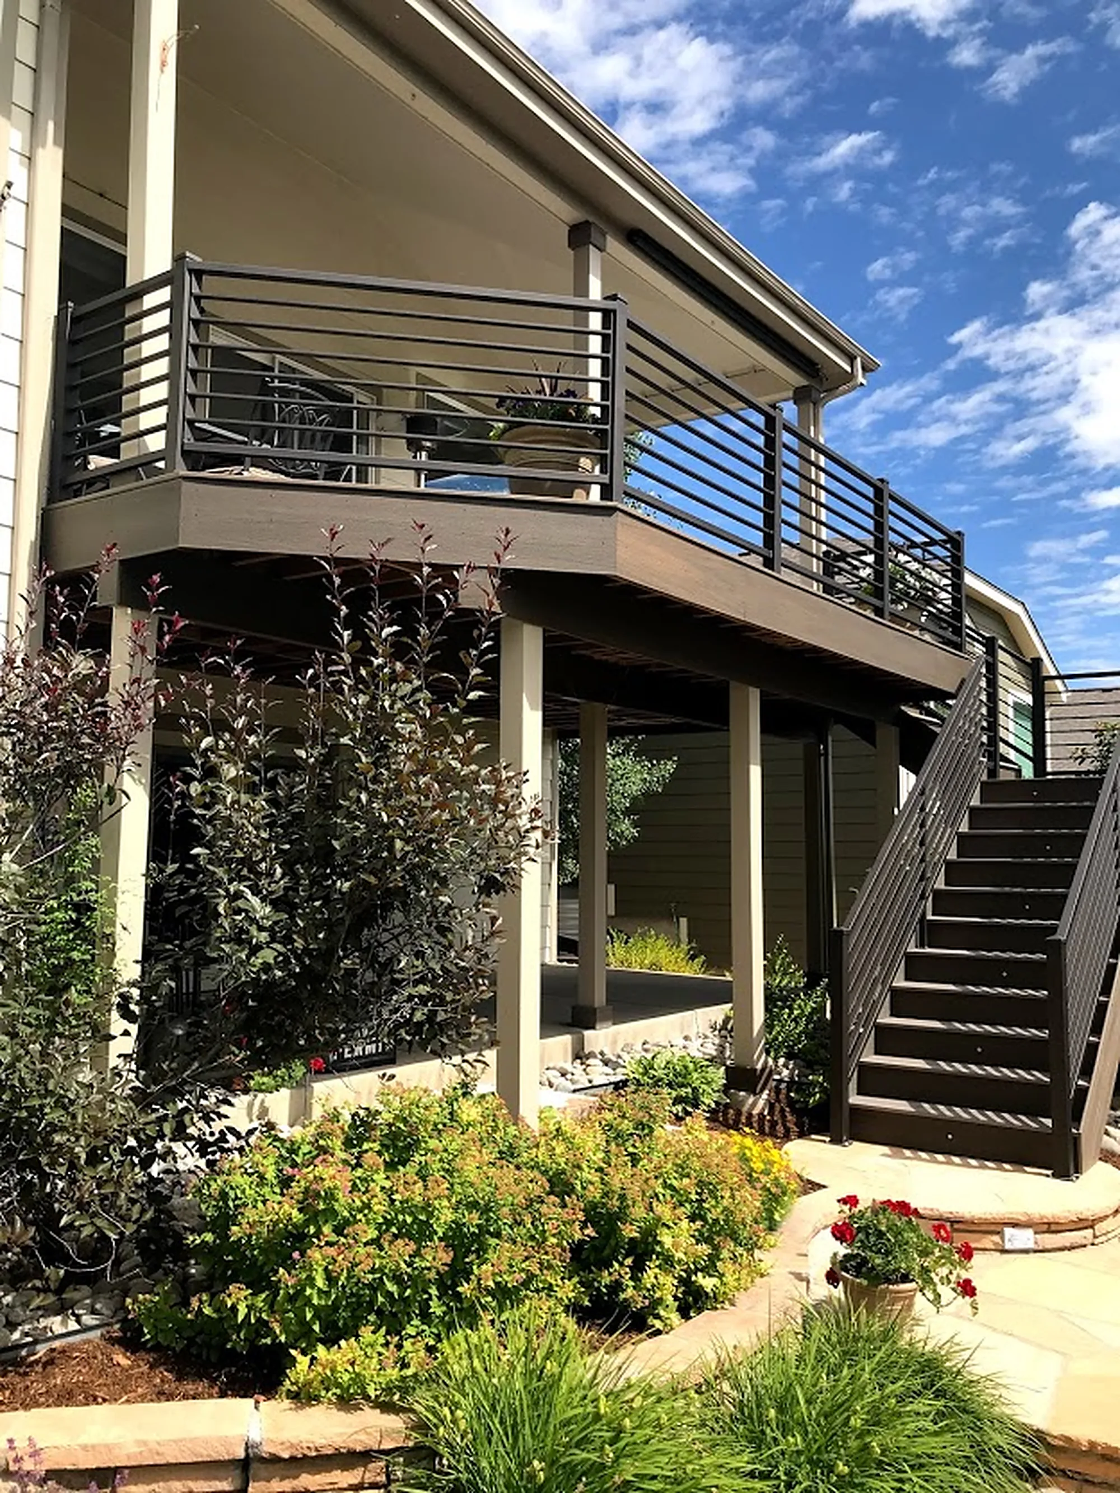
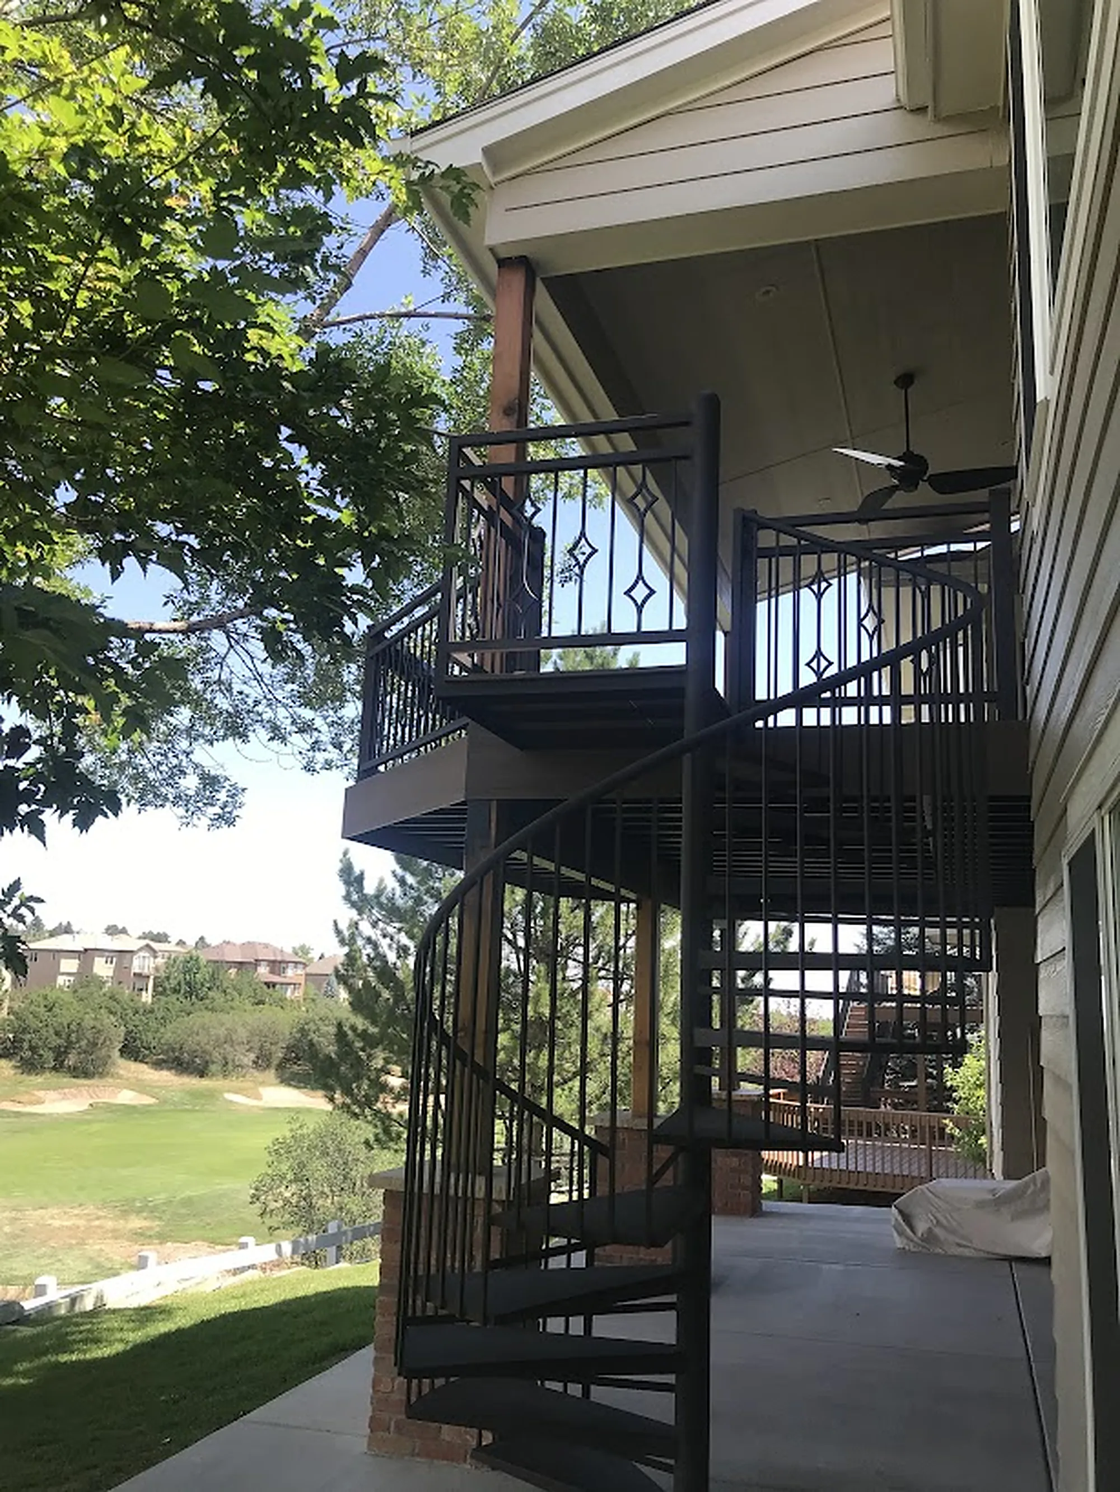

Castle Rock and Douglas County permit pages
- Town of Castle Rock: residential permitsPermits for homes inside Castle Rock town limits.
- Douglas County Building Division: decksDeck permits for unincorporated Douglas County, from the division's office in Castle Rock.
- Town of Castle Rock: 2026 building code ordinanceThe Town's amendments to the 2024 codes, including snow loads by elevation and the 36-inch frost line.
Castle Rock and the rest of our service area
We build across Denver and the surrounding metro. Amber points mark featured projects.
Local questions
Who issues deck permits in Castle Rock?
It depends on the address. Homes inside town limits permit through the Town of Castle Rock, and unincorporated areas go through the Douglas County Building Division.
The county Building Division is in Castle Rock. Does it handle my permit?
Only if the home is in an unincorporated area. Its location in Castle Rock doesn't make it the office for homes inside town limits.
Have you built a deck in Castle Rock?
Yes. Stone Sky Terrace, one of our featured projects, has a long upper deck on stone-veneer columns, black railings, and a finished ceiling with fans and lanterns over the patio below.
Can the patio under my upper deck stay dry?
Under-deck ceiling systems are built for that. They're one of our deck drainage options, designed for Colorado snow and ice.
Do Castle Pines homes follow the same permit process?
Not necessarily. The City of Castle Pines has its own building department, and Castle Pines Village has its own Design Review Committee. Which applies depends on the address.
Services and guides for Castle Rock homeowners
Start with your Castle Rock address
Tell us where the home is and what you'd like above and below the deck, and we'll set up a free consultation and a detailed estimate.
Call(720) 273-2527 [email protected]“We were never out of the loop, and always knew what to expect.”