01
A spiral stair instead of a long run
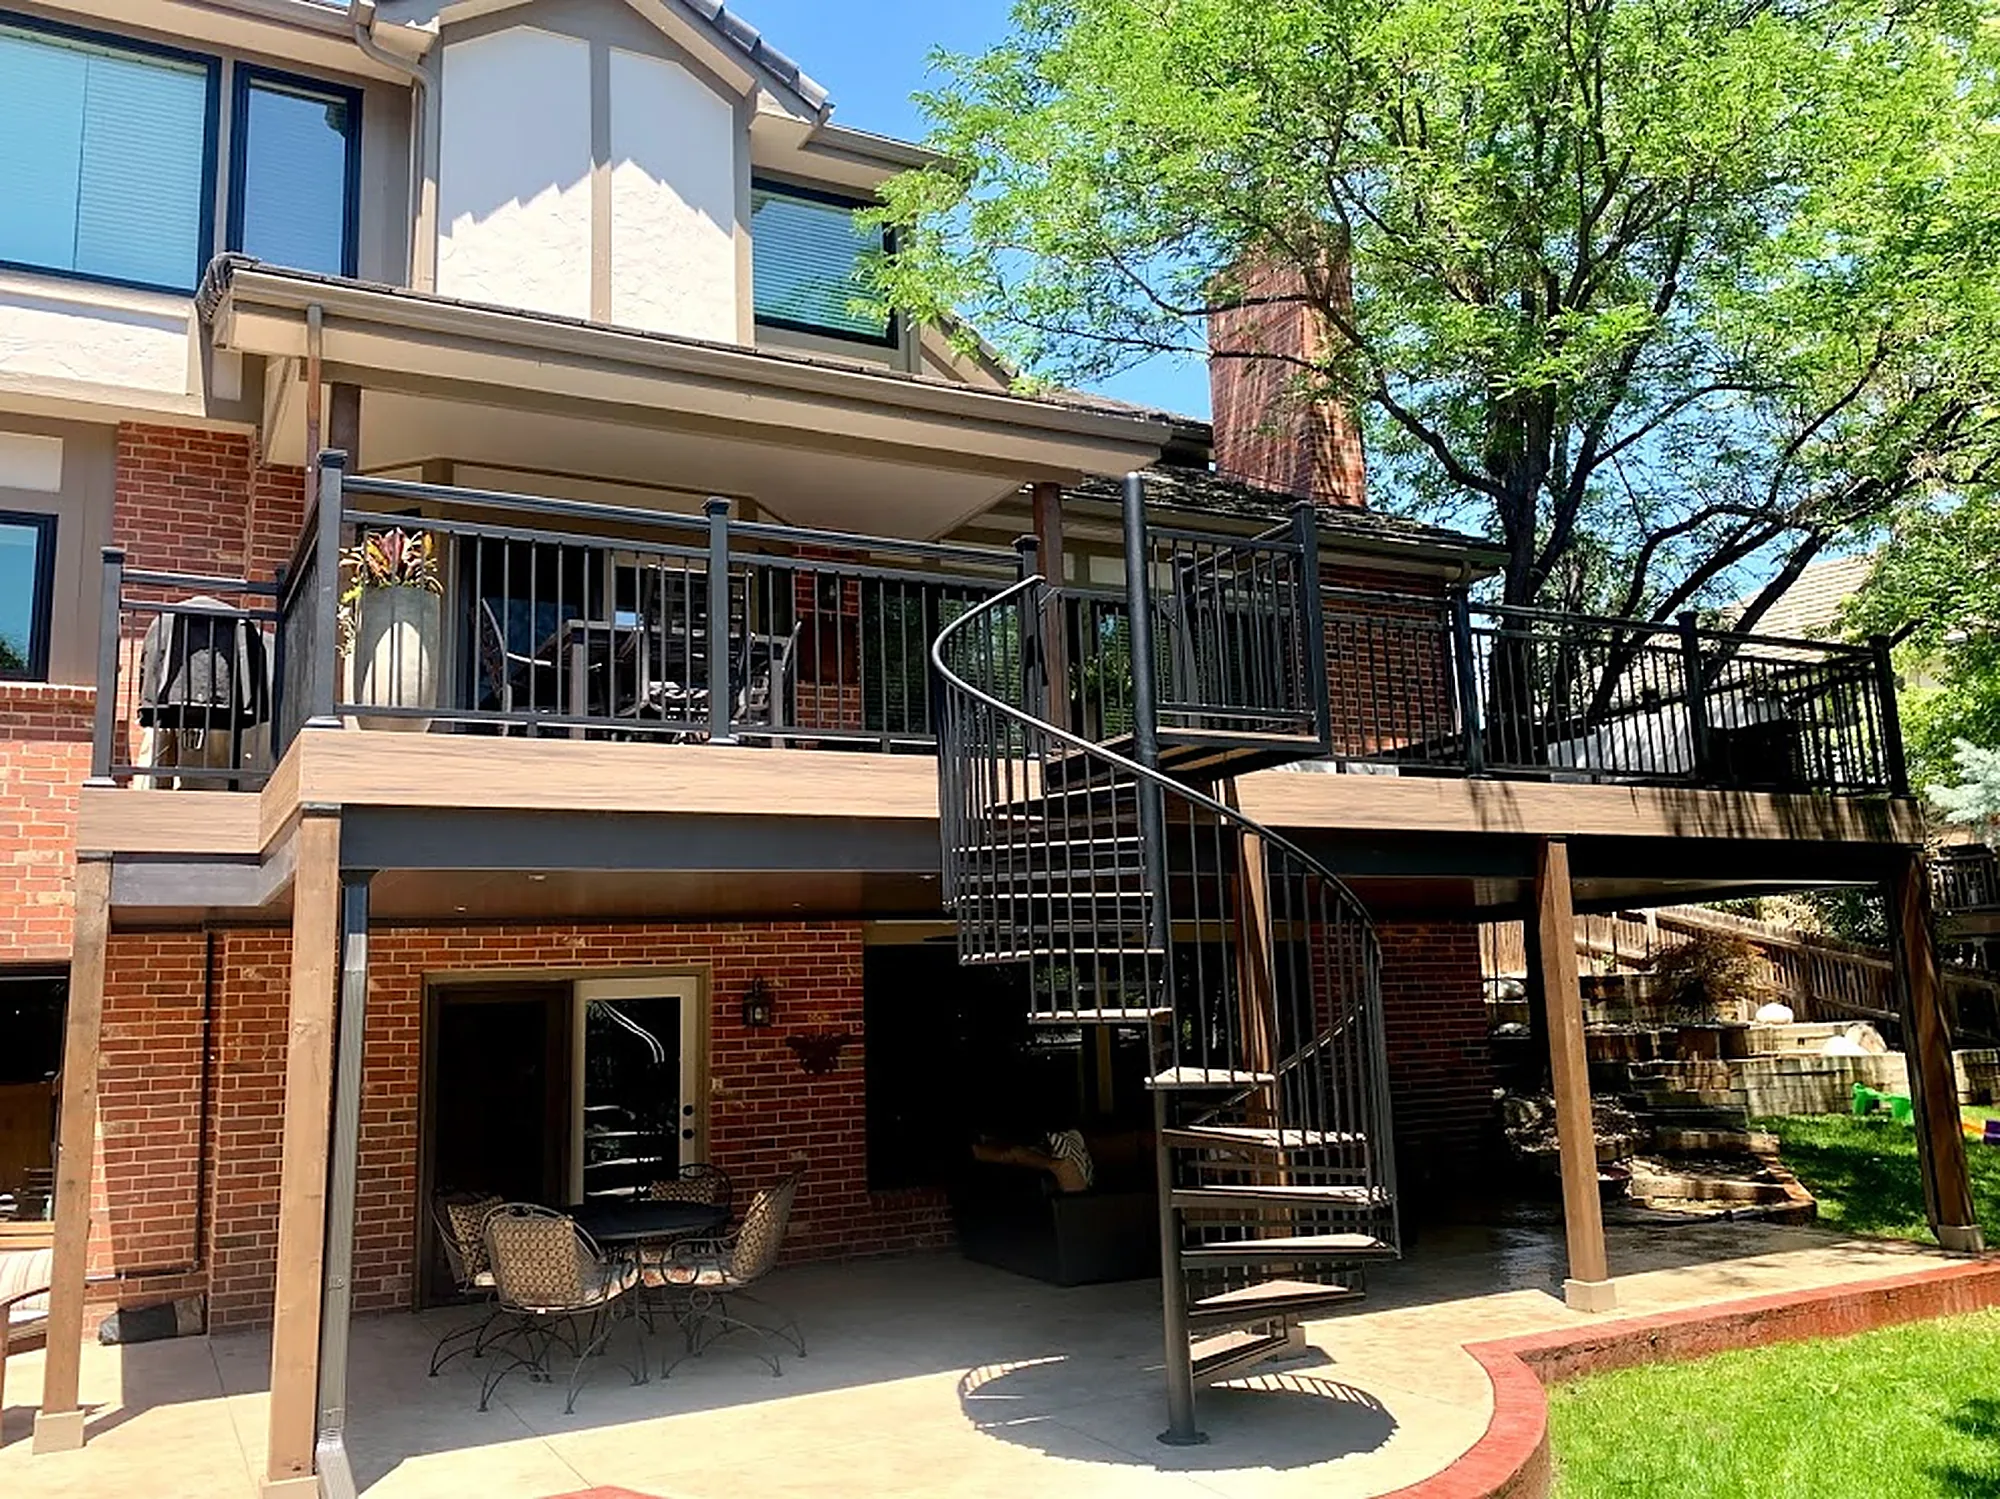
A spiral staircase needs far less yard than a straight stair run. Here it lands on a curved concrete patio beside the lawn.
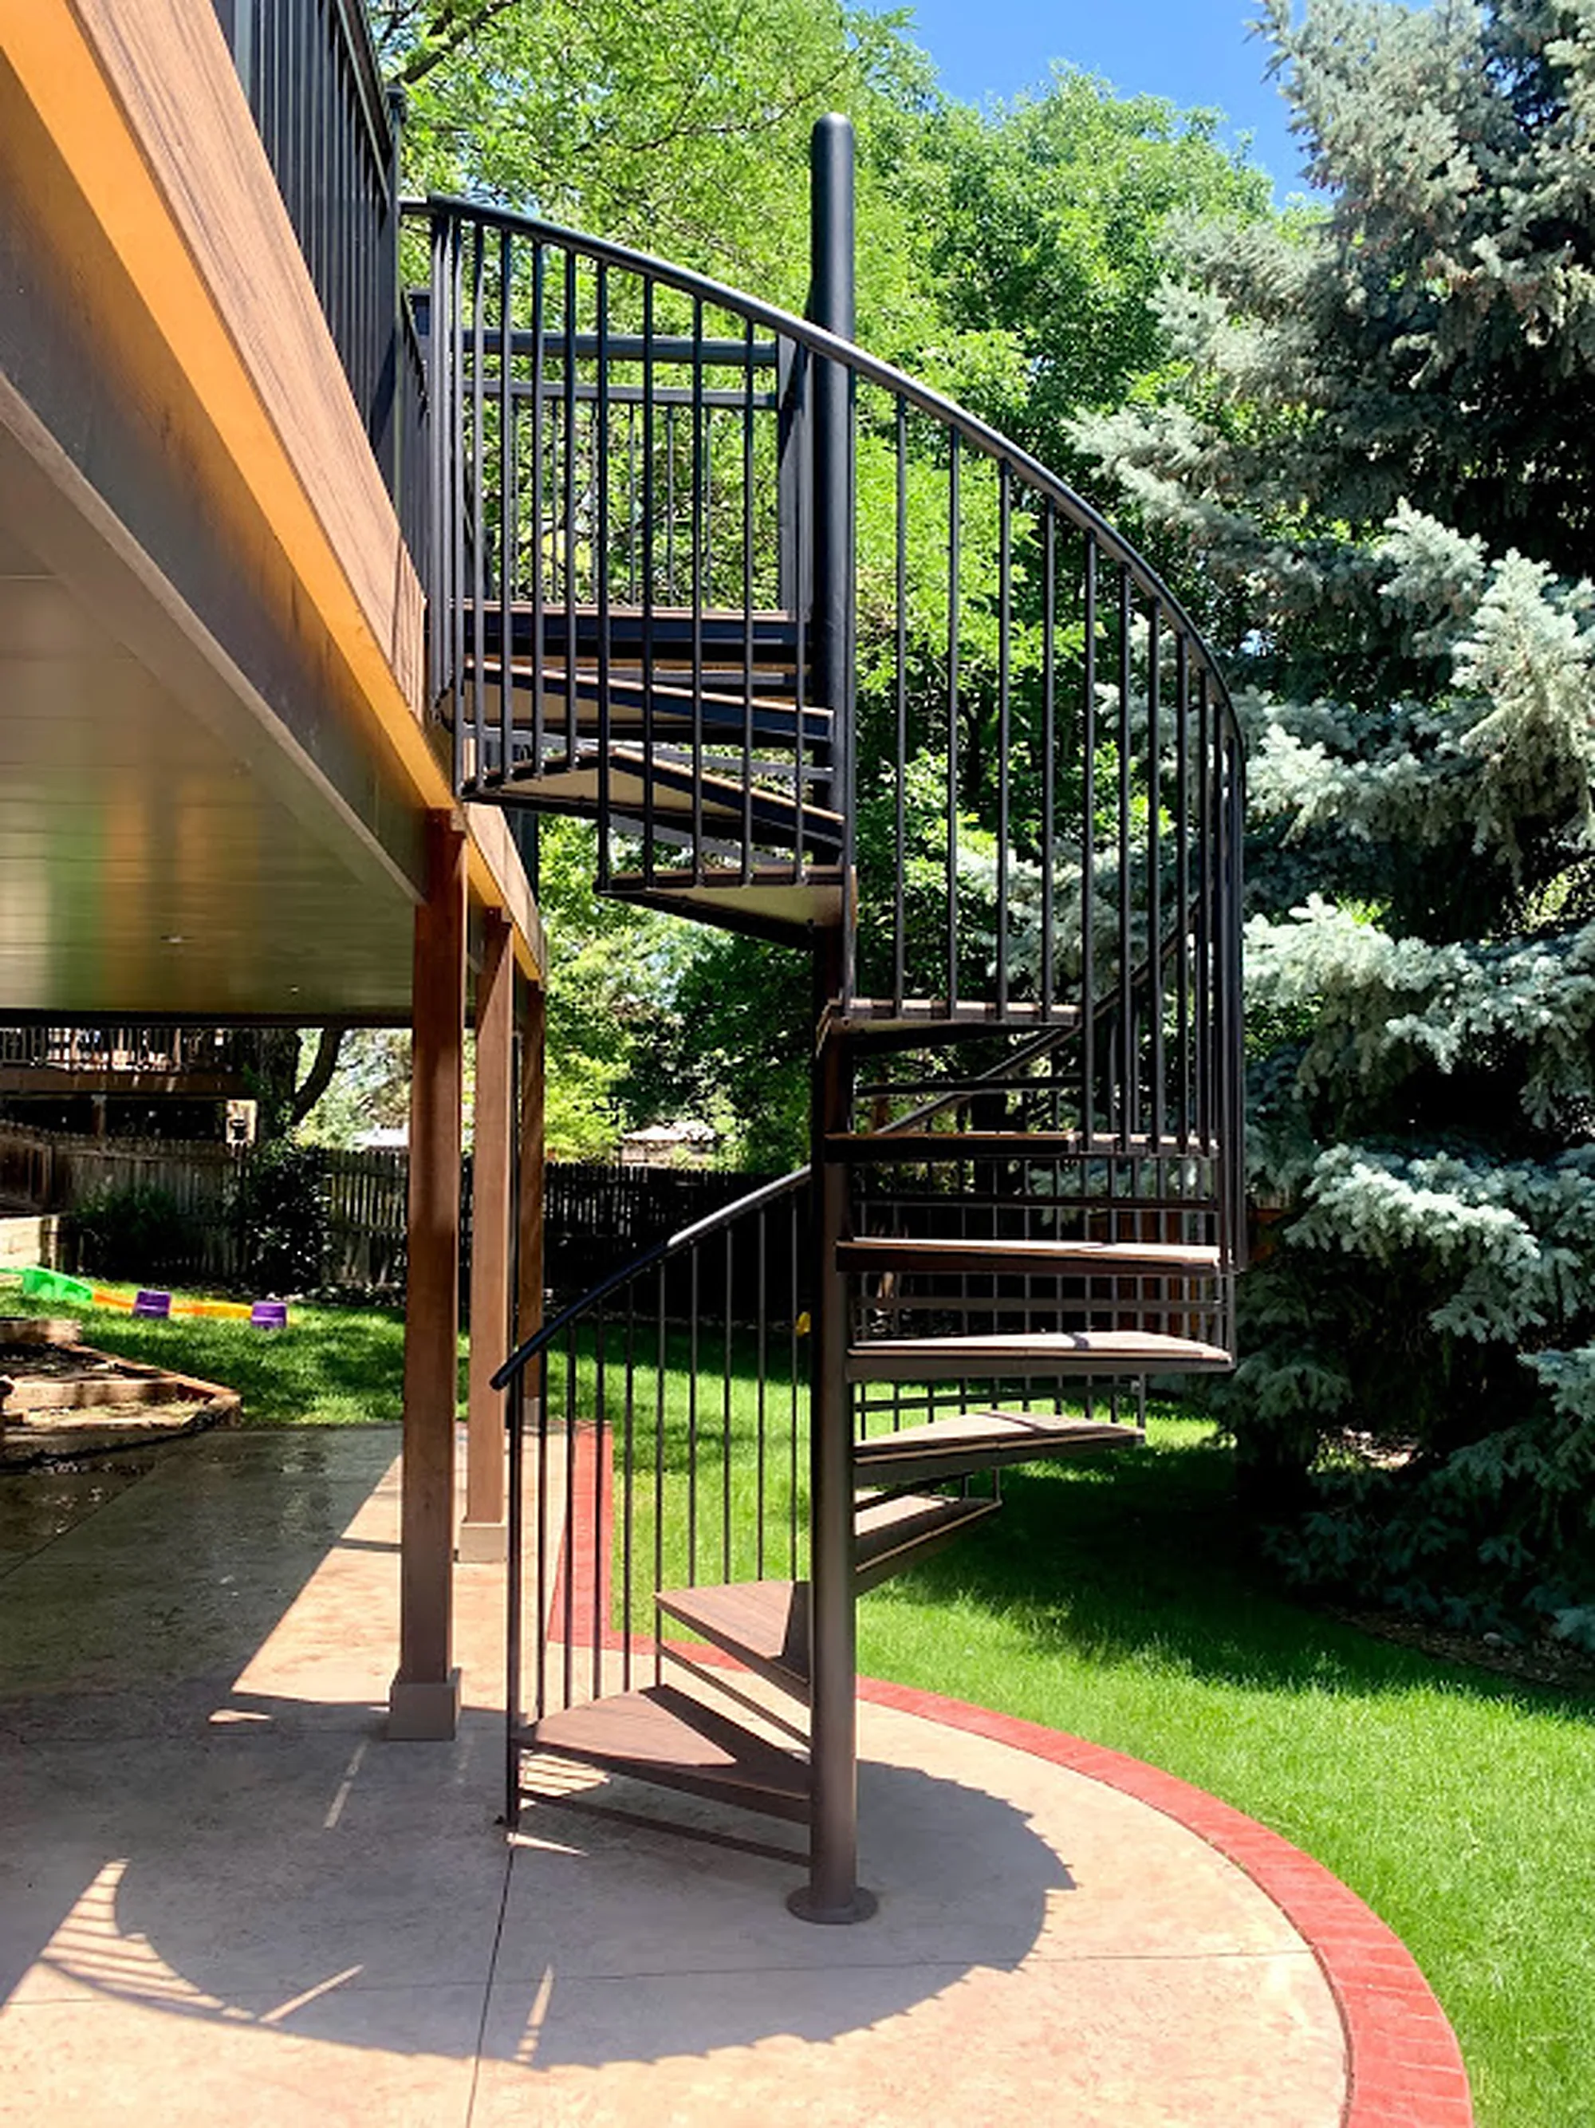

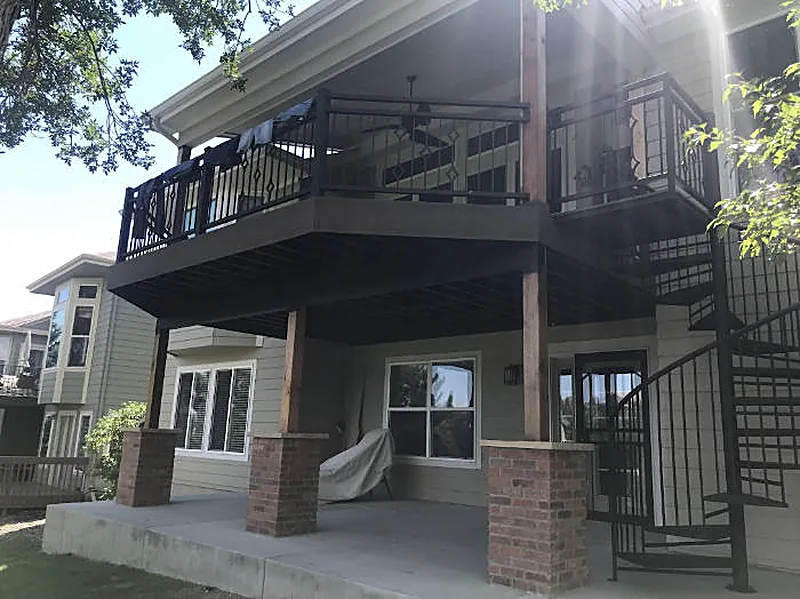
Two deck levels on a brick home in Lone Tree, joined by a spiral staircase that drops straight down to a stamped concrete patio. Black metal railings run along the upper deck, and a covered section with gutters shelters a dining table.
A spiral staircase needs far less yard than a straight stair run. Here it lands on a curved concrete patio beside the lawn.
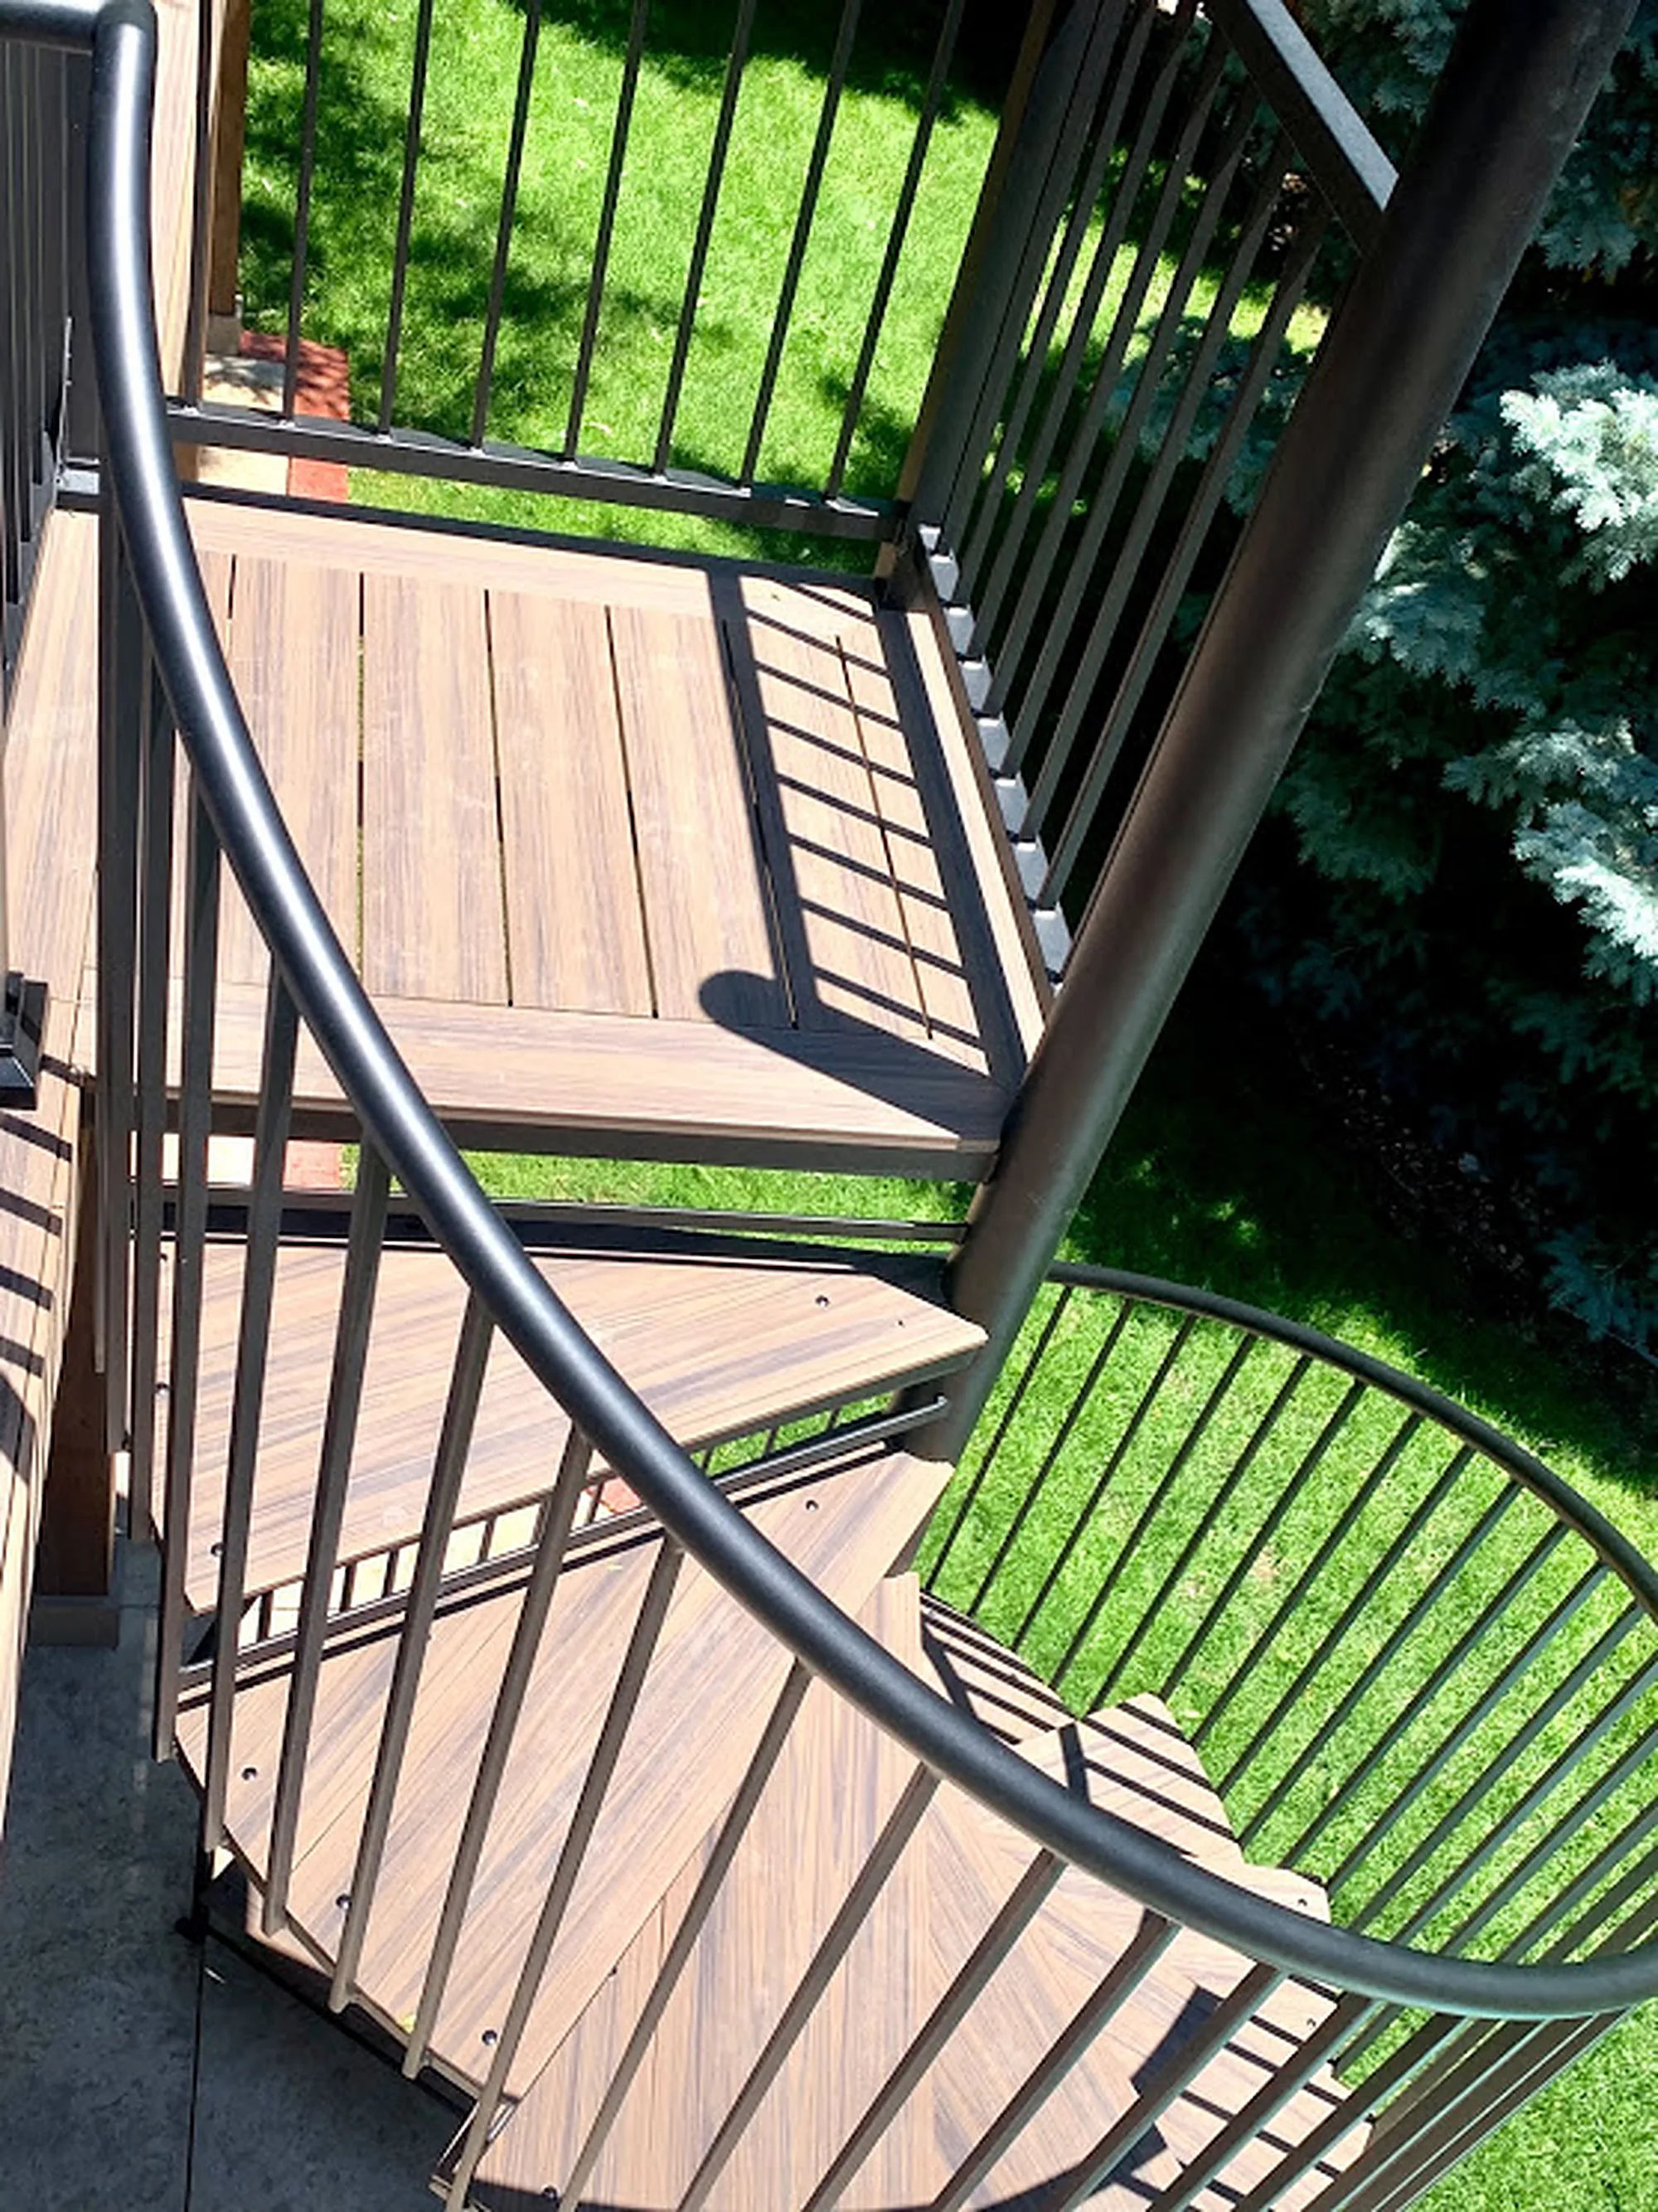
Looking down the spiral, the treads are deck boards in the same tone as the surface above, framed by a curved black handrail.
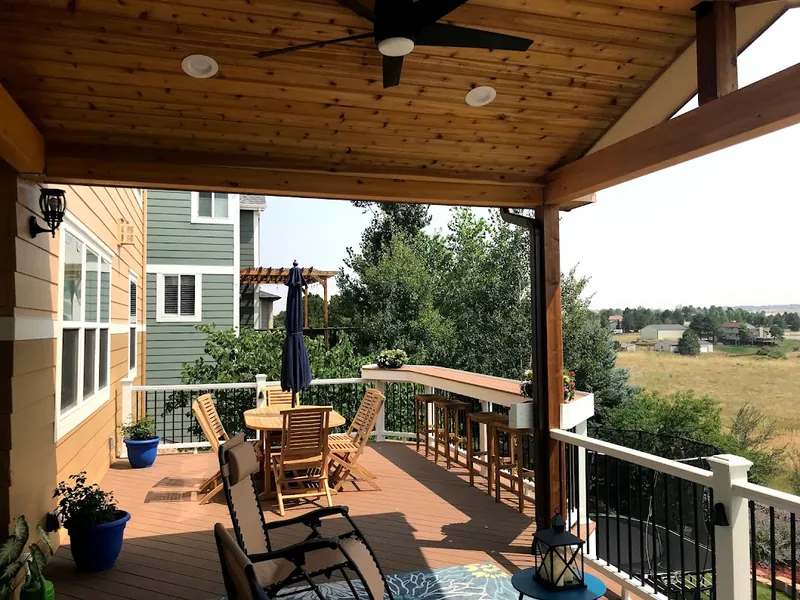
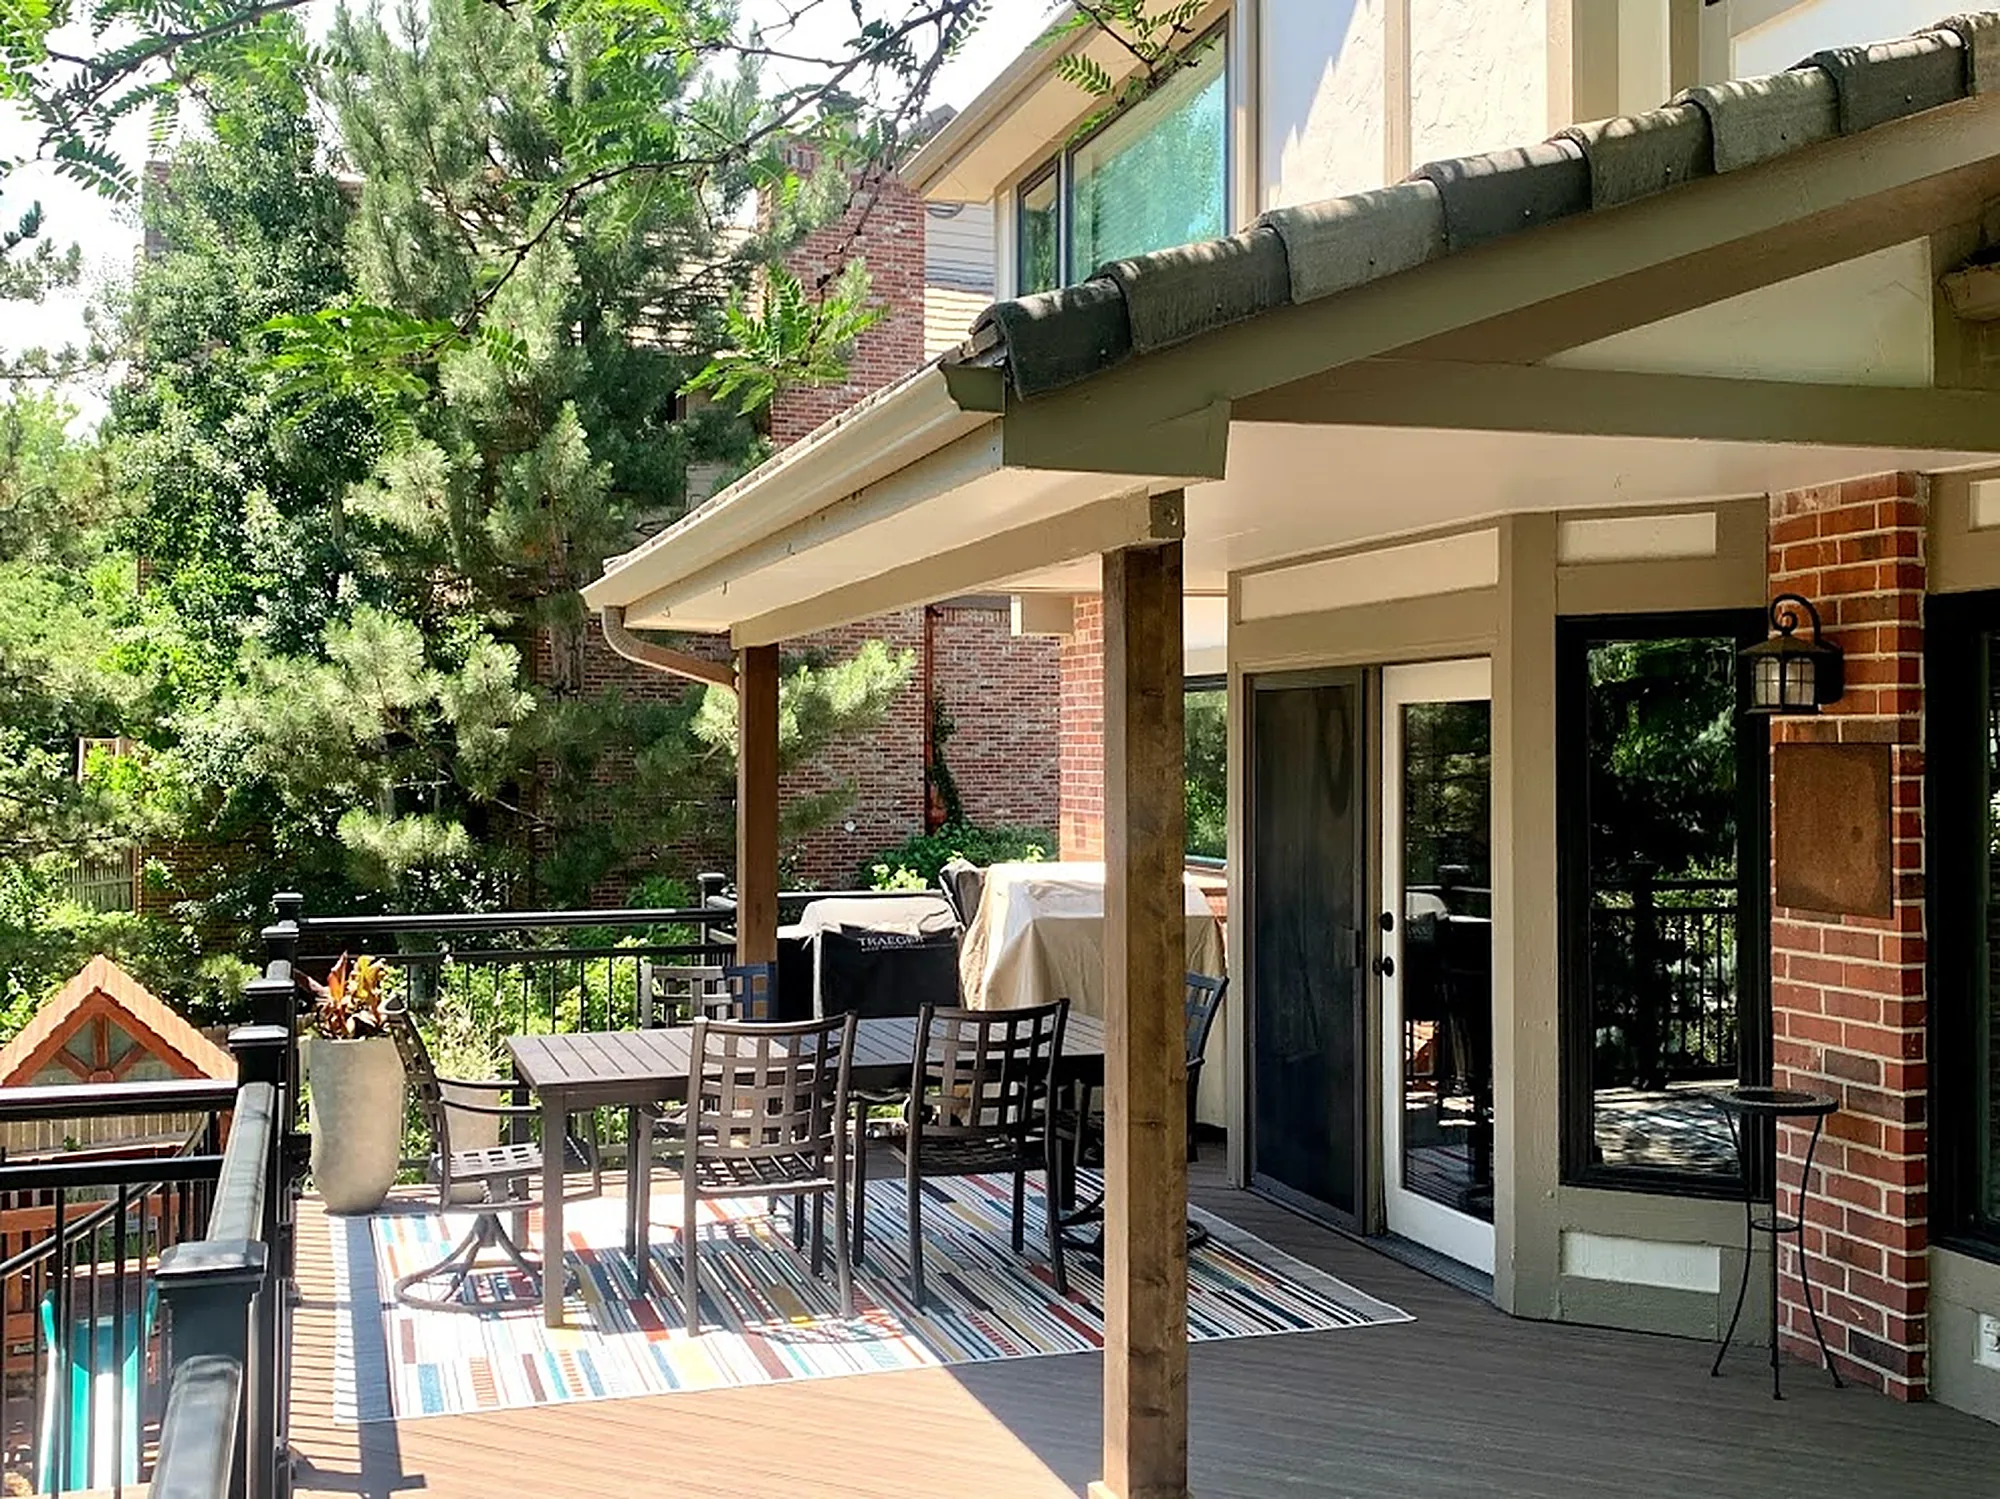
Part of the deck sits under a roof with gutters, so the dining table stays in the shade next to the house.
Select any photo to view it full size.
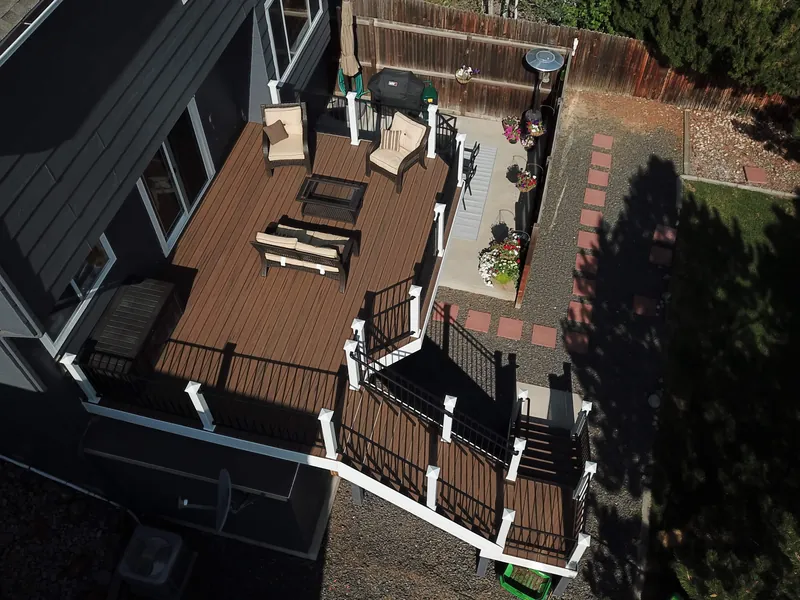
 Two-level deck on a brick home in Lone Tree with black metal railings and a spiral staircase down to a stamped concrete patioSpiral staircase descending from the upper deck to a curved stamped concrete patioLooking down a spiral staircase with deck-board treads and a curved black handrailCovered deck with a dining table, black metal railing and a wood post beside the brick wall of the house
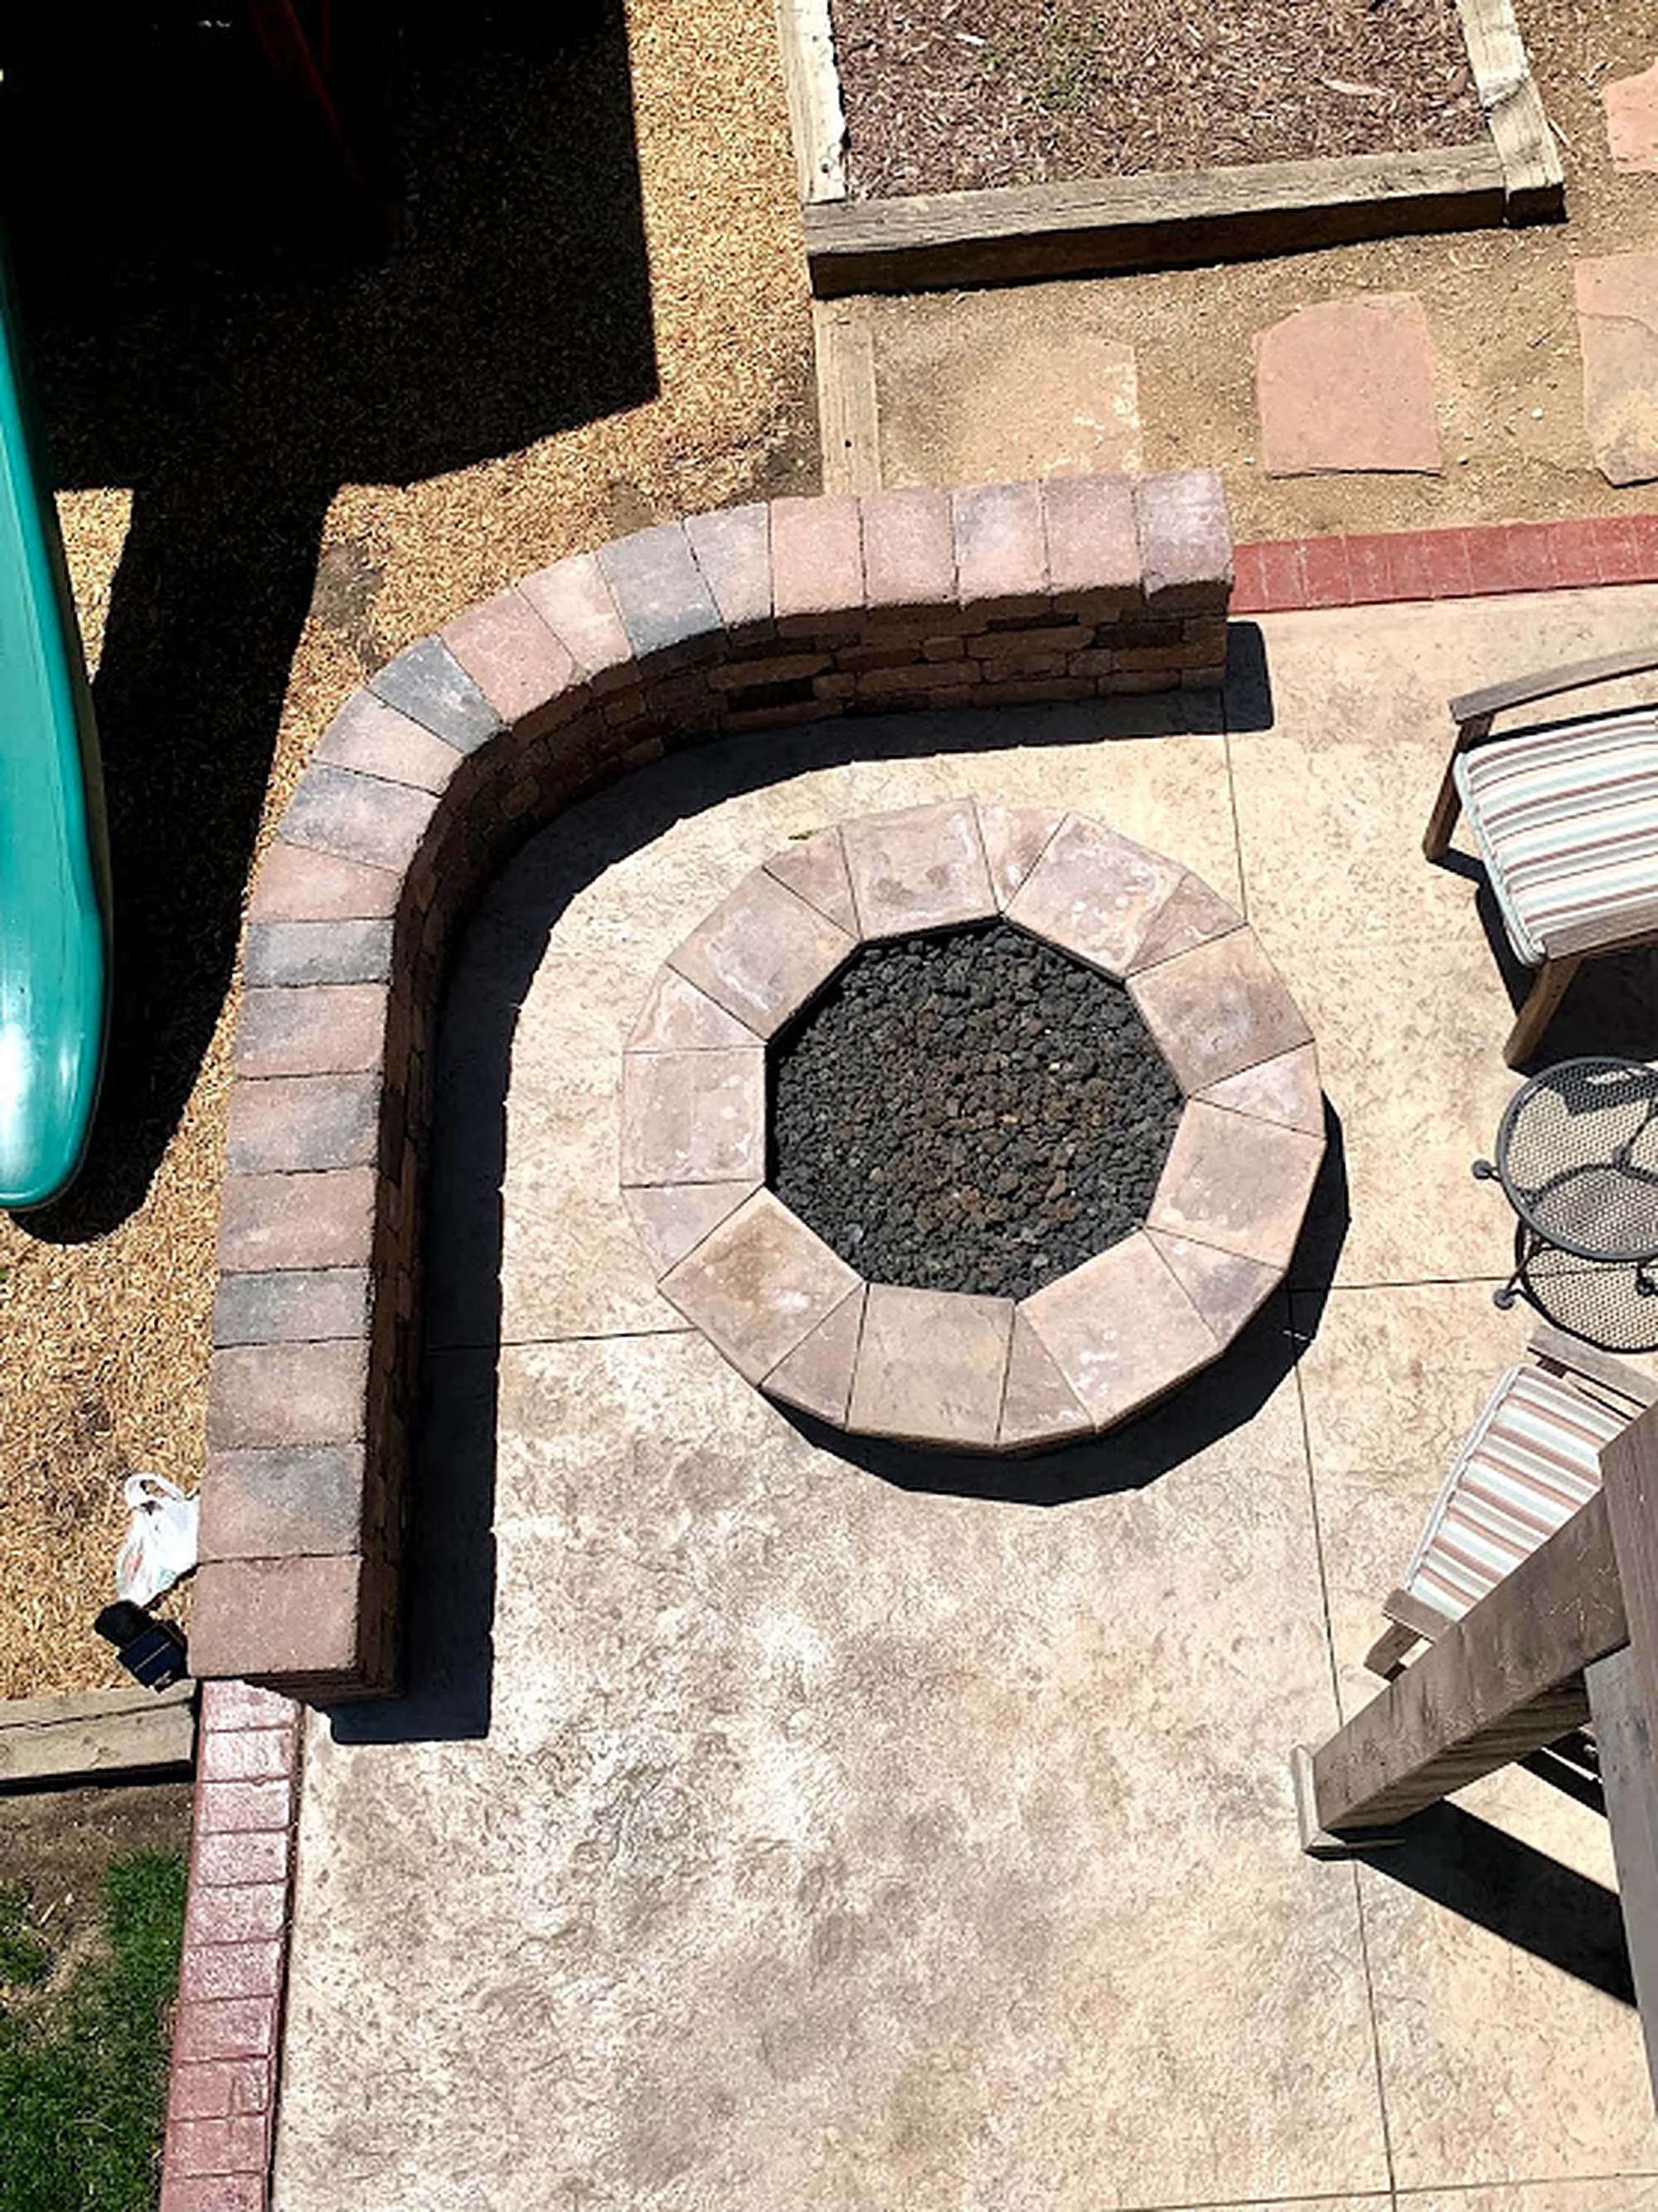 Overhead view of the patio below the deck with a round paver fire pit and curved seat wall
Tell us about your home and what you're picturing. Features like the ones at Spiral Social start with a free consultation.
Call(720) 273-2527 [email protected]“We were never out of the loop, and always knew what to expect.”