
Parker Deck Builders
Parker has a permit rule that's easy to remember: every deck needs one. It's also home to two of our featured builds, a second-story deck with a long stair run and a covered upper deck with a bar ledge over open space.
- CountyDouglas County
- Deck permitsTown of Parker Building Division
- Permit ruleAll decks, regardless of height or size
- ApplicationsSubmitted online
- Featured projects hereBackyard Lookout and Prairie Perch residences
Permits in the Town of Parker
Parker is a town in Douglas County with its own Building Division, and applications are submitted online. Homes inside town limits go to the Town; the Douglas County Building Division handles unincorporated parts of the county.
So on a Parker project the permit is a given, whether the plan is a small, low deck or a replacement in the same footprint. We still confirm the home is inside town limits, then prepare drawings, submit the permit and coordinate inspections.
Freeze, thaw and snow load in Parker
The Town of Parker puts its elevation at 5,900 feet. Its winters and its 2024 residential code both shape how a deck here is built.
- Elevation
- 5,900 ft
- Ground snow load
- 40 psf
- Frost line
- 36 in
- Freezing nights a year
- 177
Freezing nights, thawing days
At NOAA's Parker weather station, the 1991 to 2020 climate normals count about 177 days a year that drop to 32 degrees or below, and only about 12 when the high stays at or below freezing. On most of those days the temperature climbs back above freezing. The USDA Forest Products Laboratory lists moisture and freeze-thaw cycles among the conditions that speed the weathering of wood and finishes, and names melting ice and snow as one of the ways wood gets wet.
The Town's snow load and frost line
Parker's 2024 residential code sets a ground snow load of 40 pounds per square foot and a frost line depth of 36 inches. Footings for a deck attached to the house have to be protected from frost, and taking them below that 36-inch line is the first option the residential code gives.
No exceptions on footings
The Town's amendments also delete every exception in the code's deck footing section. In the base code, those exceptions let certain free-standing decks go without footings, such as a small, low deck with joists bearing on precast concrete pier blocks at grade. In Parker, as with permits, no deck is exempt: it needs concrete footings or another approved support system.
Two featured decks in Parker
Both are upper decks, each built around a different feature: a long stair run at one, a covered upper deck at the other.
Backyard Lookout: a second-story deck and a long stair run
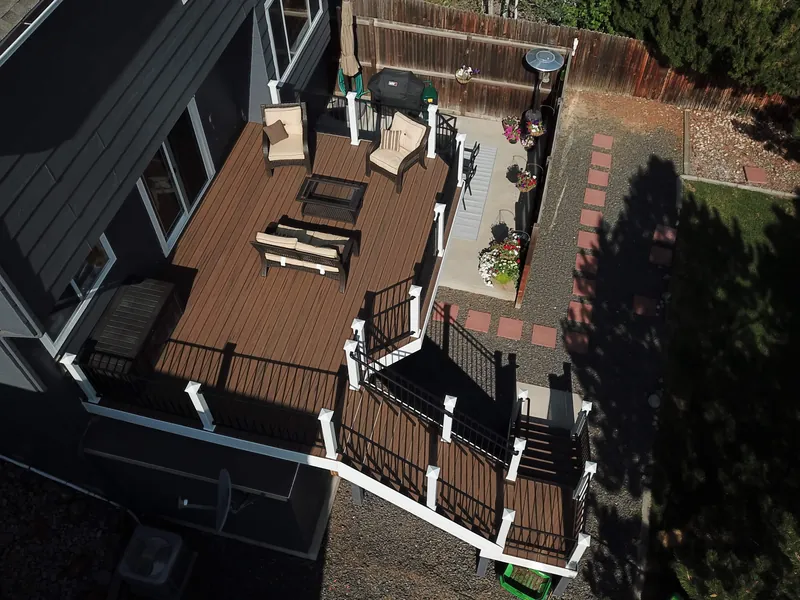
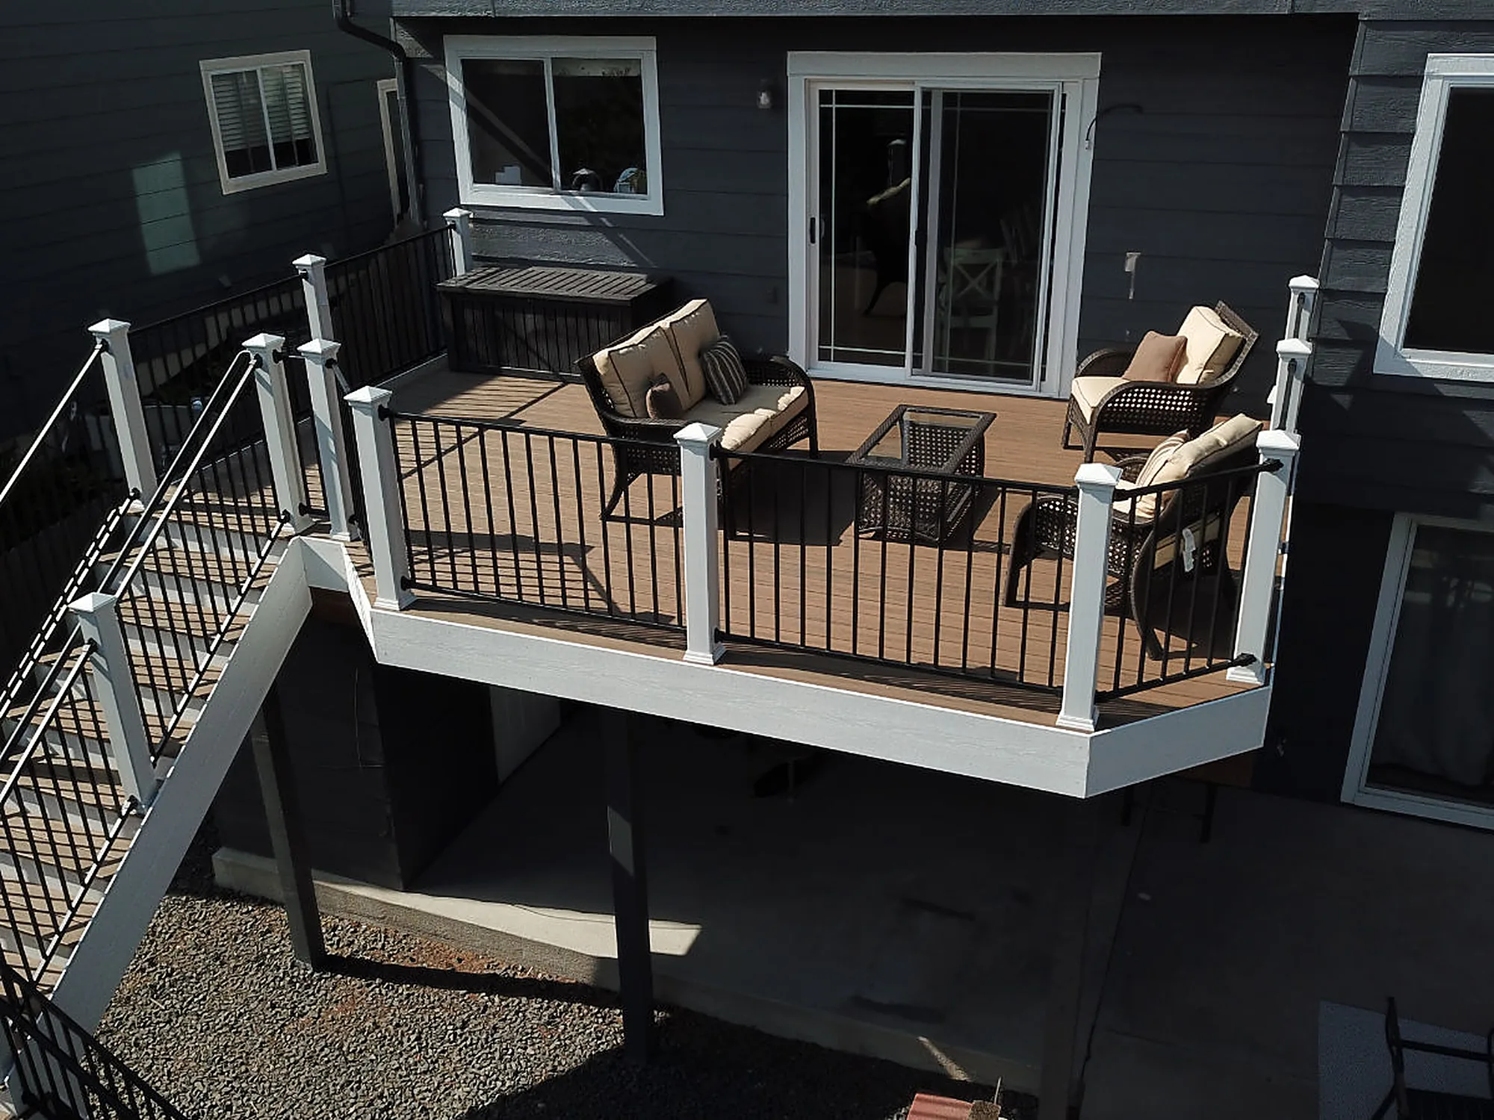
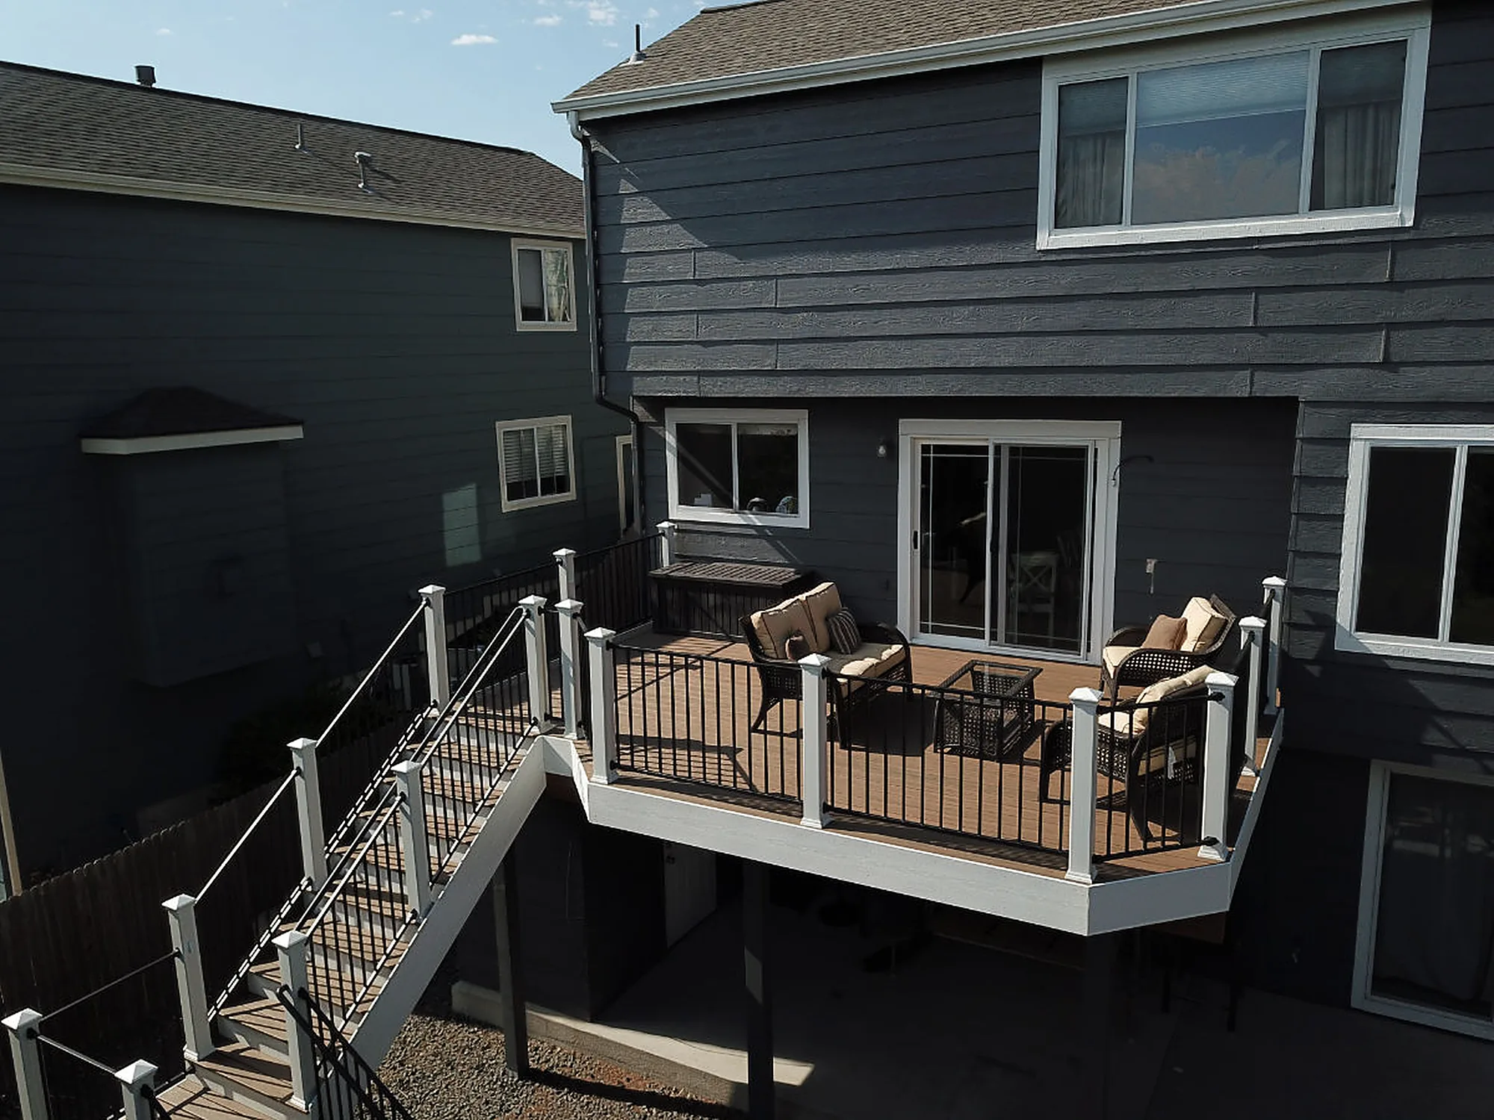
The Backyard Lookout deck sits at the second story against dark blue siding, with brown deck boards, white posts and fascia, and black balusters. A long stair run follows the side of the house down to the yard. From above, the seating area holds a loveseat, two armchairs and a fire table.
A stair run that long is planned as carefully as the deck it serves: deck stairs start from precise measurements, follow local code and can add handrails and built-in lighting.
Prairie Perch: a covered upper deck over open space
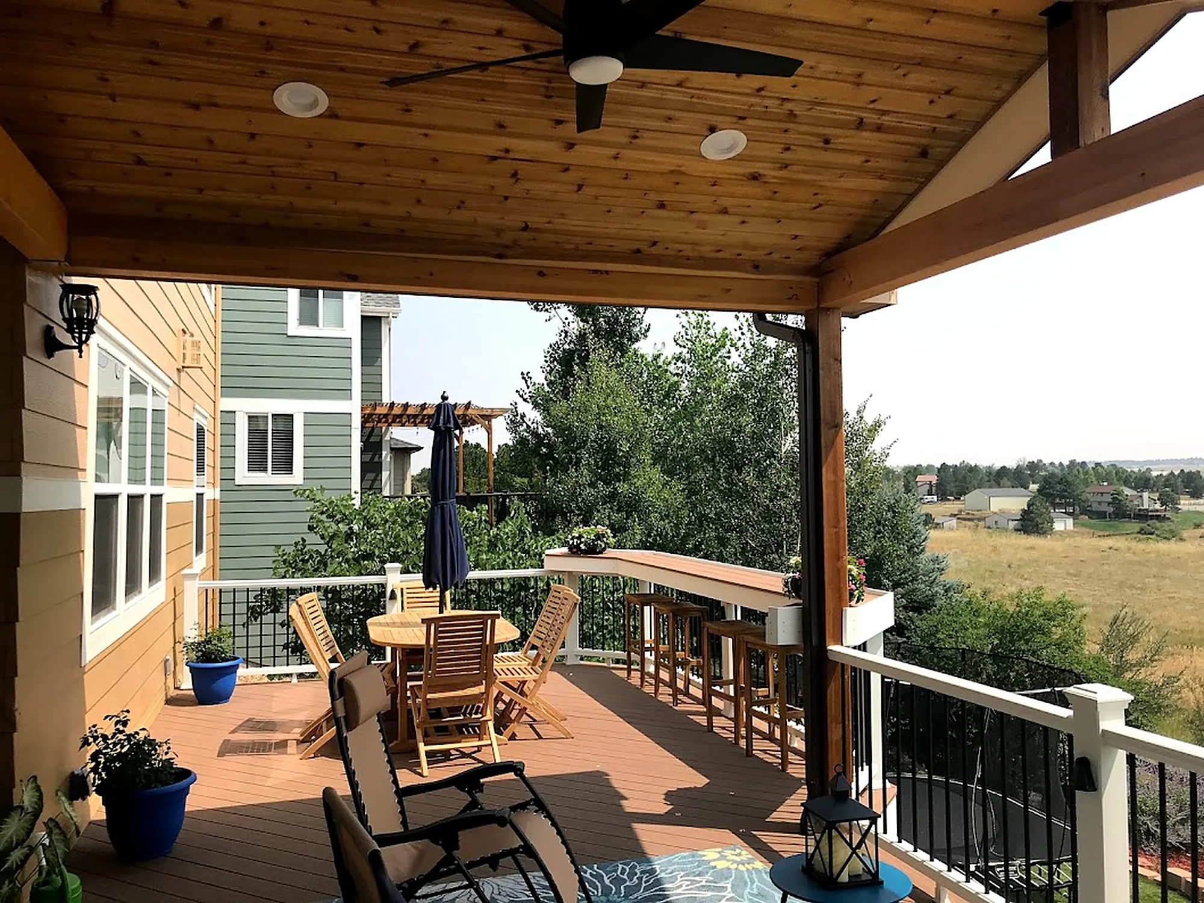
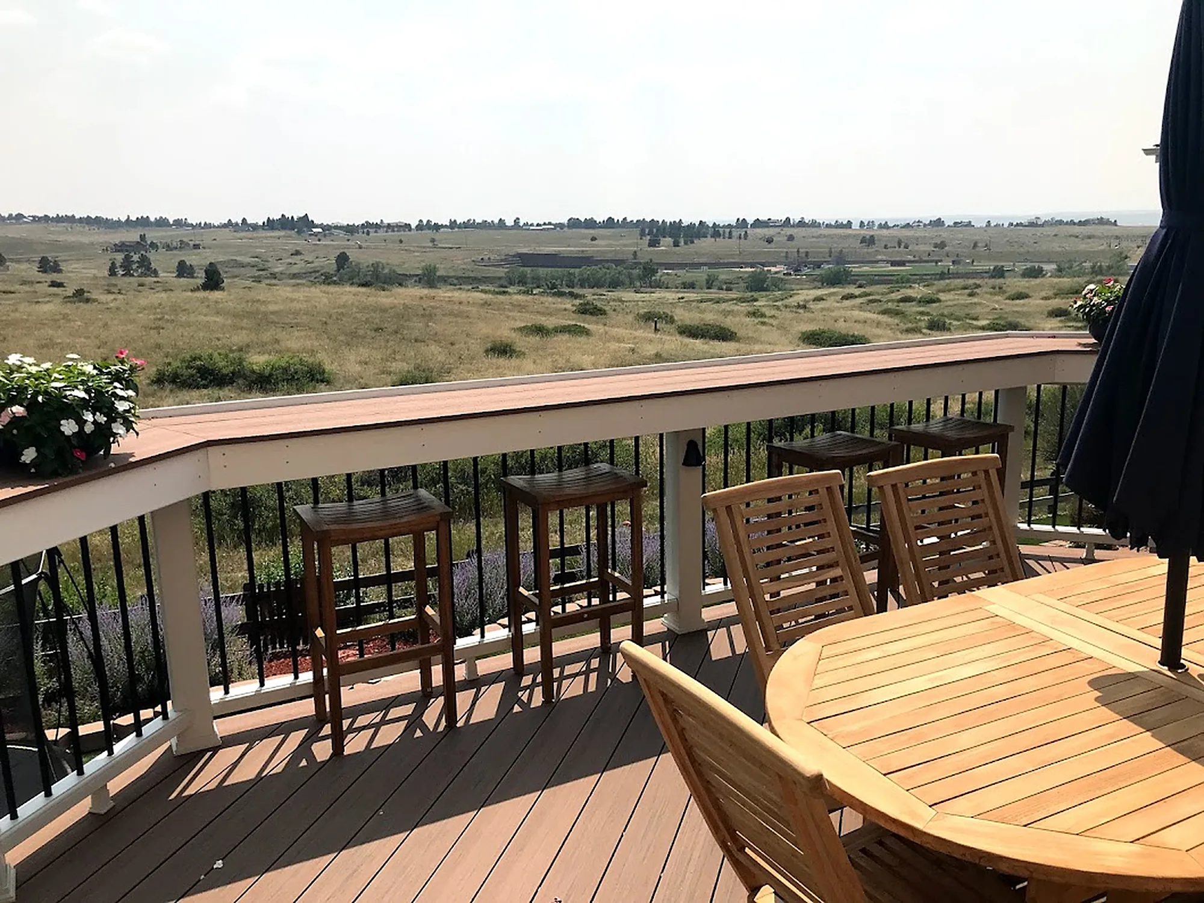
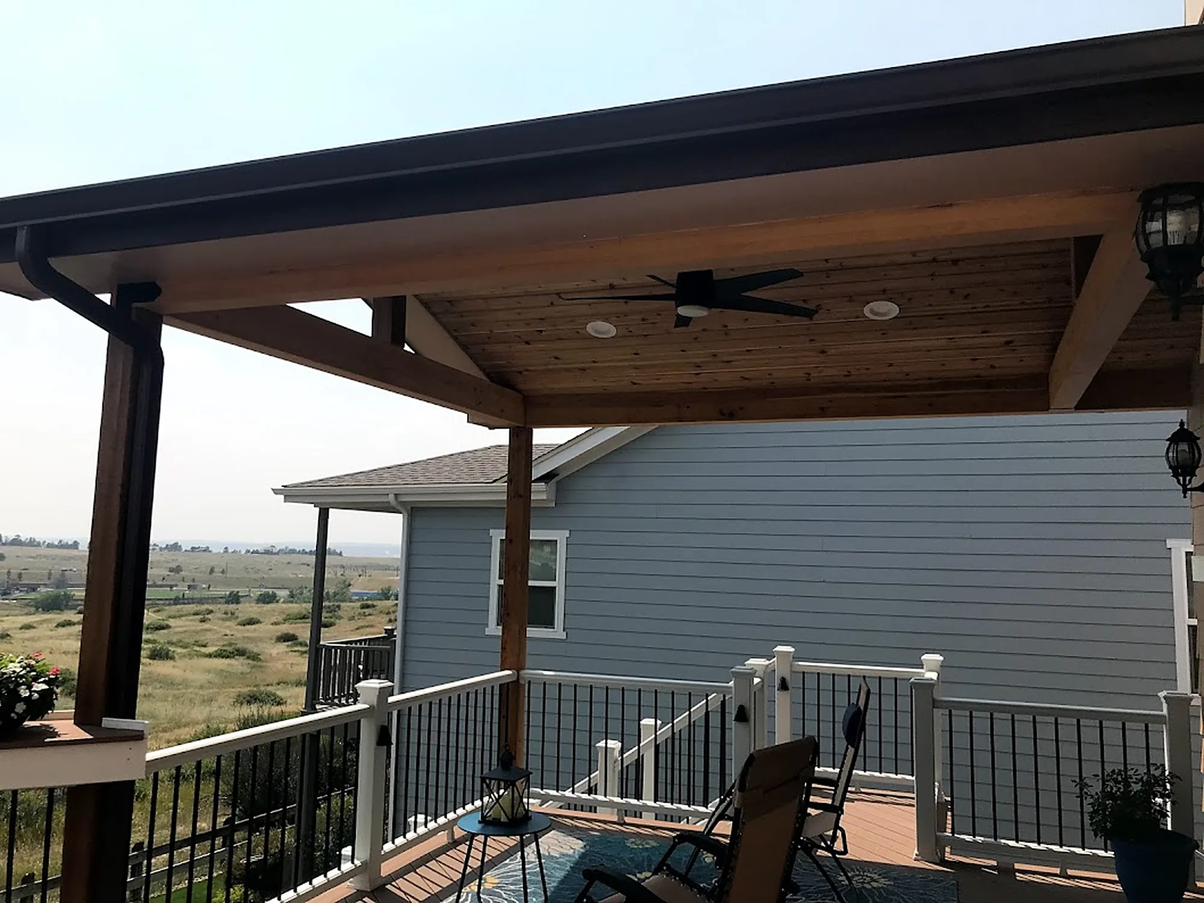
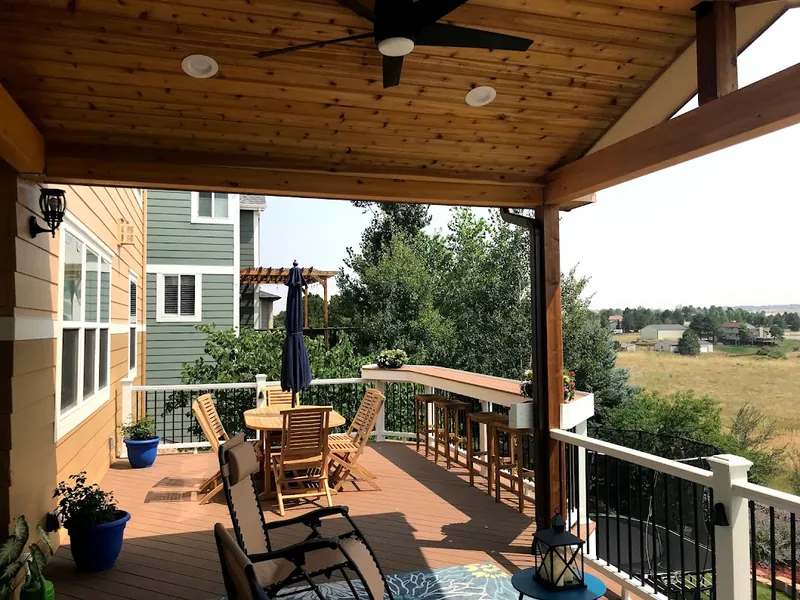
At the Prairie Perch home, a gabled cover on wood posts and beams shelters part of the upper deck, with gutters along its edge. Beneath it are a wood plank ceiling, recessed lights and a fan. A bar ledge with stools runs along the white railing and black balusters, looking out over open grassland, and stairs lead down to the patio.
Covers and water go together. Our deck drainage systems use gutters, channels and flashing to divert water away from a deck, and the cover itself falls under patio covers and pergolas.
What the Parker builds suggest for your plans
Use the two decks as reference points for your own.
- Your deck will sit at the second story, like the Backyard Lookout deckStart with framing. Wood framing is the lower-cost option but may not suit a high deck or heavy loads; steel is extremely strong and suited to heavy snow and wide temperature swings.
Deck Framing - You want shade and a finished ceiling, like the Prairie Perch deckPlan the cover with the deck, including the snow it will hold and the gutters that carry water off it.
Pergolas & Patio Covers - Part of the deck will stay open to full sunConsider decking that resists fading. Trex does, along with staining, scratching and mold.
Trex Decks - Your deck is low and simpleIt still needs a Town of Parker permit, the same as a second-story deck.
Parker project pages
Both featured Parker builds have their own pages with the full photo sets, including aerial views of the Backyard Lookout deck.
Where Parker permit rules are published
- Town of Parker: when permits are requiredThe Building Division's page stating that permits are required for all decks regardless of height or size.
- Douglas County Building Division: decksFor homes outside town limits, in unincorporated Douglas County.
- Town of Parker: 2024 residential code amendmentsParker's design criteria table, with the ground snow load and frost line depth, and its change to the deck footing section.
Parker and the rest of our service area
We build across Denver and the surrounding metro. Amber points mark featured projects.
Local questions
Does a small, low deck need a permit in Parker?
Yes. The Town of Parker Building Division says permits are required for all decks regardless of height or size.
How do I apply for a deck permit in Parker?
The Town of Parker takes applications online, and on the projects we build, the submission is ours to handle.
Does Douglas County issue permits for Parker decks?
Not for homes inside town limits, since the Town of Parker has its own Building Division. The Douglas County Building Division handles unincorporated parts of the county.
Have you built decks in Parker?
Yes. Two of our featured projects, the Backyard Lookout and Prairie Perch residences, are in Parker, and each has a project page with photos.
Can a covered deck have lights and a ceiling fan?
The Prairie Perch deck in Parker does. Recessed lights and a fan sit in the wood plank ceiling under its gabled cover.
Services and guides for Parker homeowners
Plan a Parker deck with the permit built in
Tell us about the deck you want and your Parker address, and we'll start with a free consultation and a detailed estimate.
Call(720) 273-2527 [email protected]“We were never out of the loop, and always knew what to expect.”