01
The full width of the house
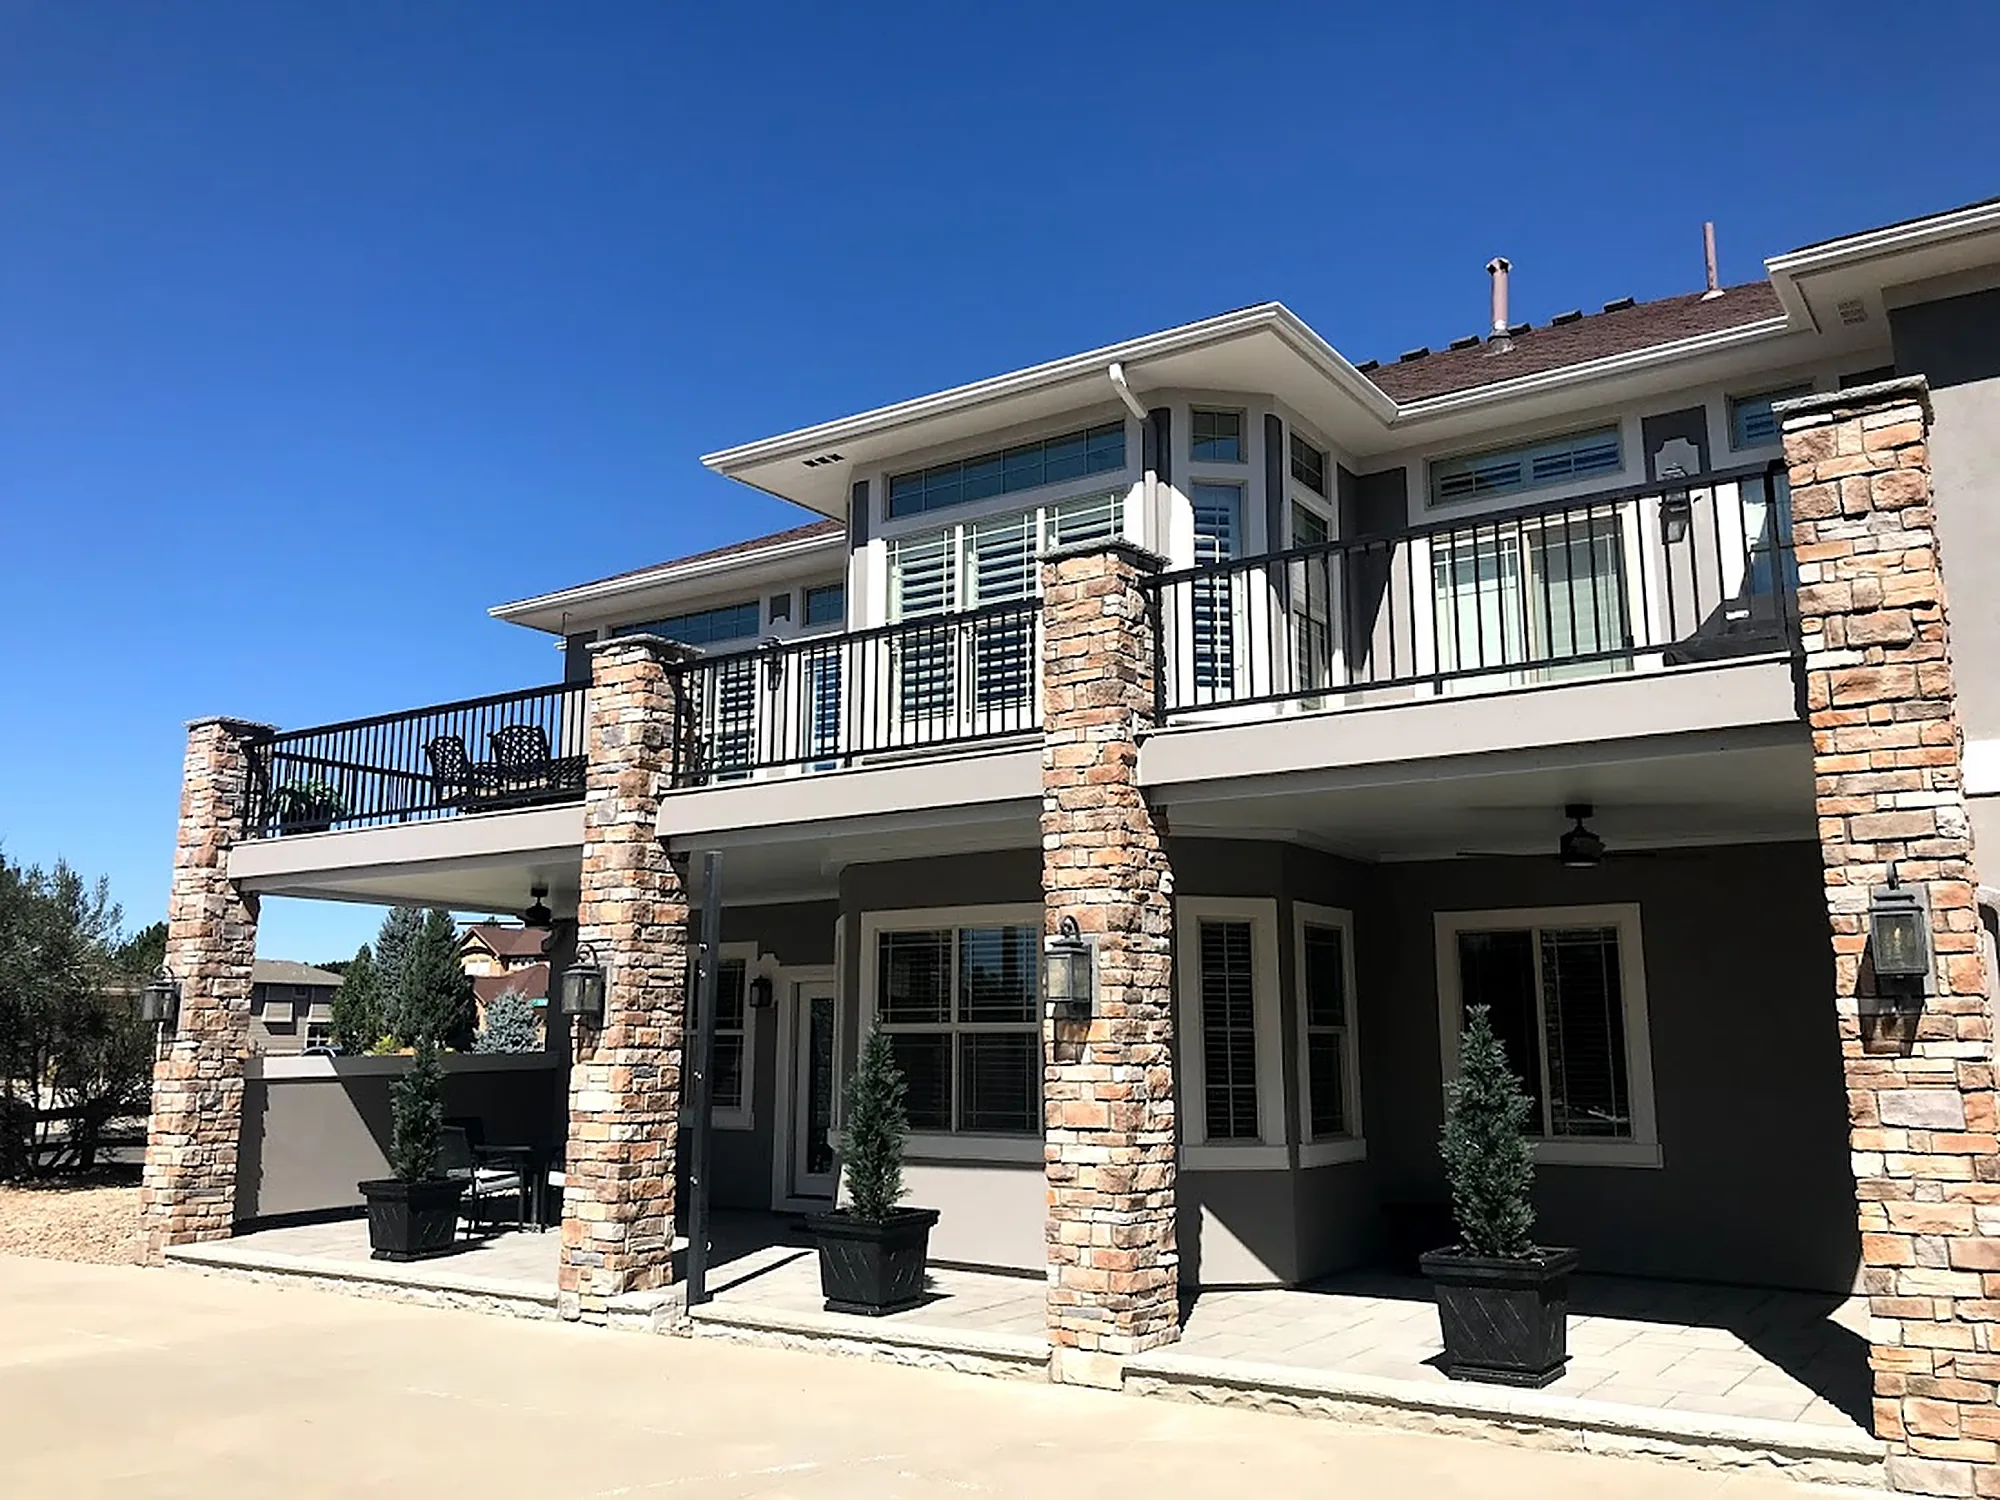
The rear view shows the deck running the width of the home, with the covered patio beneath it.


A long upper deck spans the back of this two-story stucco home in Castle Rock. Stone-veneer columns carry it, black metal railings run its full length, and a finished ceiling underneath turns the patio below into a covered space with ceiling fans and lanterns.
The rear view shows the deck running the width of the home, with the covered patio beneath it.
Each column is wrapped in stone veneer and rises to the deck, where black metal railings take over.

Under the deck, a finished ceiling, ceiling fans and column-mounted lanterns make the patio a place to sit, not just walk through.

Select any photo to view it full size.
 Upper deck across the back of a two-story stucco home in Castle Rock, supported by stone-veneer columns with black metal railingsFull rear view of the home with the upper deck, stone columns and the shaded patio beneathStone column, black railing and the finished ceiling with a fan under the upper deckLantern mounted on a stone column beside the shaded patio under the deck
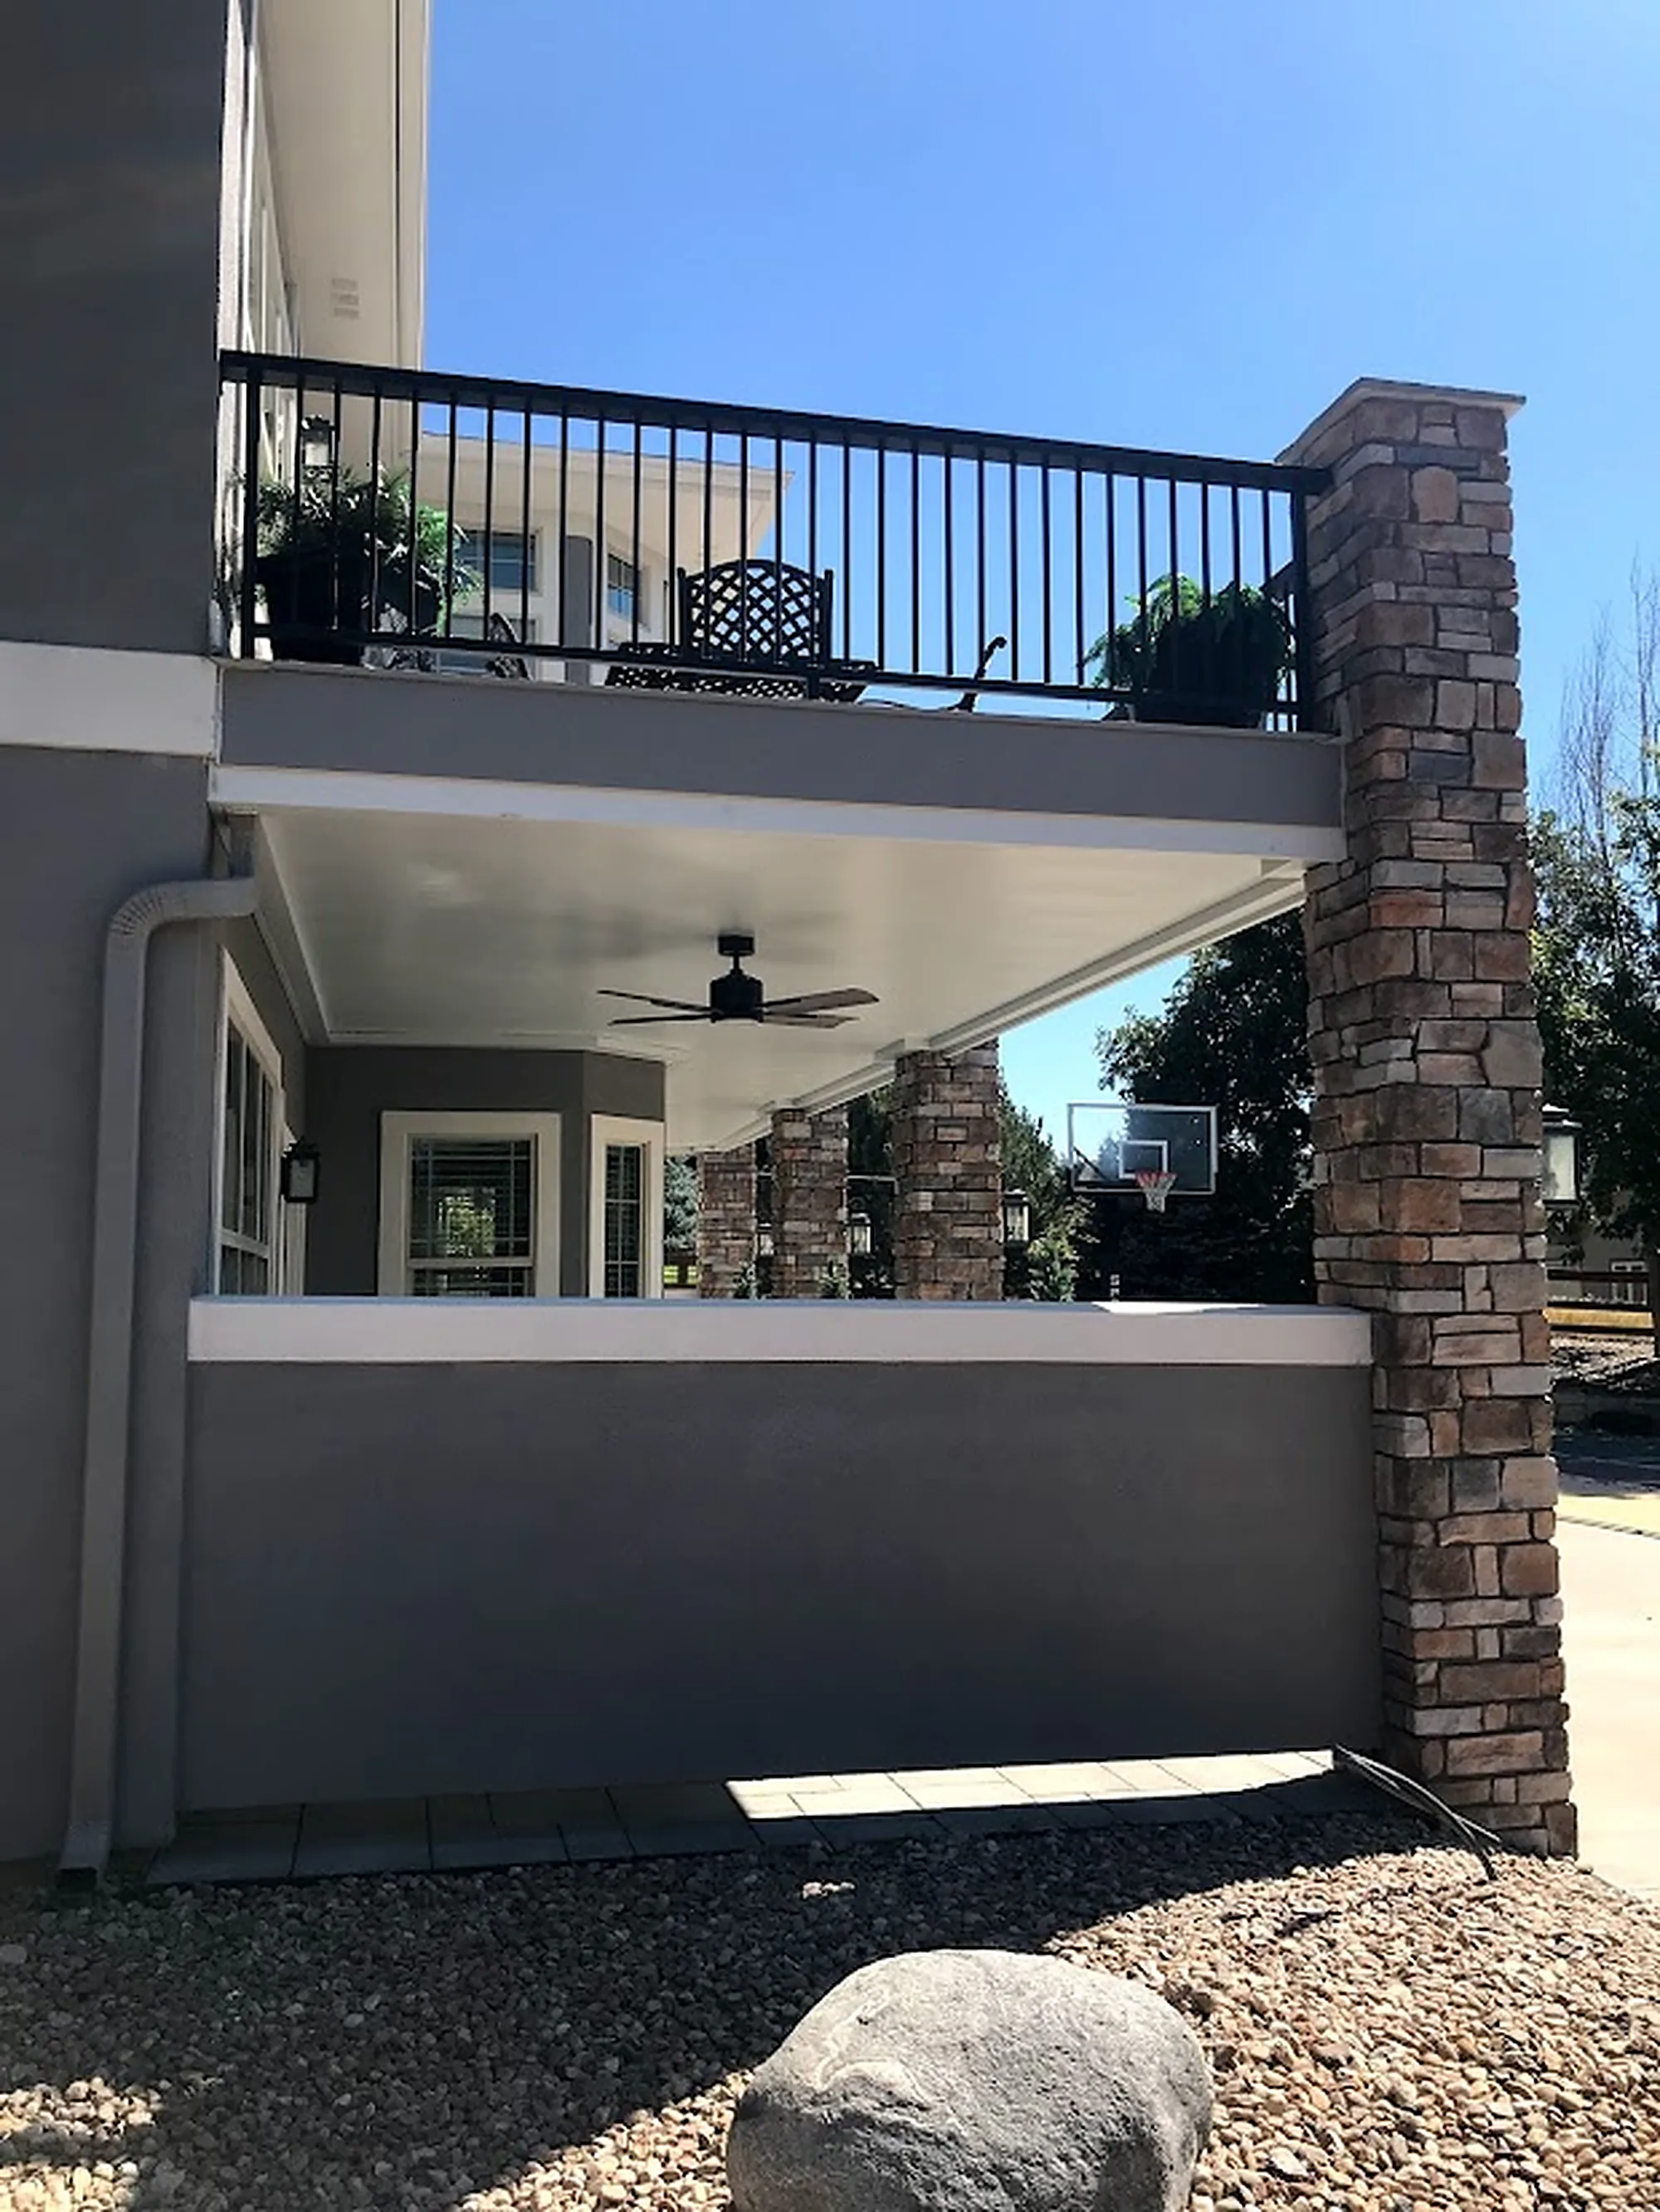 Corner of the upper deck with a stone column and ceiling fan below
Tell us about your home and what you're picturing. Features like the ones at Stone Sky Terrace start with a free consultation.
Call(720) 273-2527 [email protected]“We were never out of the loop, and always knew what to expect.”