

Wood and Steel Deck Framing in Denver
Every deck stands on footings, posts, beams and joists, and once the boards go down you won't see them again. We build that structure in pressure-treated wood or steel, for new decks and upgrades to existing ones.
- StructureFootings, posts, beams and joists
- Framing optionsPressure-treated wood or steel
- ProjectsNew decks and upgrades to existing decks
- To startFree consultation and detailed estimate
What holds a deck up
From the ground up:
Footings
Concrete footings, or posts set in the ground, form the foundation and carry the deck's weight into the soil.
Posts
Posts rise from the footings and support the beams. On a high deck, they're a visible part of the design.
Beams
Beams span from post to post and carry the joists.
Joists
Joists run across the beams, or from a beam to a ledger board fastened to the house, and the decking is attached to them.
Hardware
Screws, bolts, nails and connectors such as joist hangers tie the frame together. With pressure-treated lumber, they have to be corrosion resistant, such as hot-dipped galvanized or stainless steel.
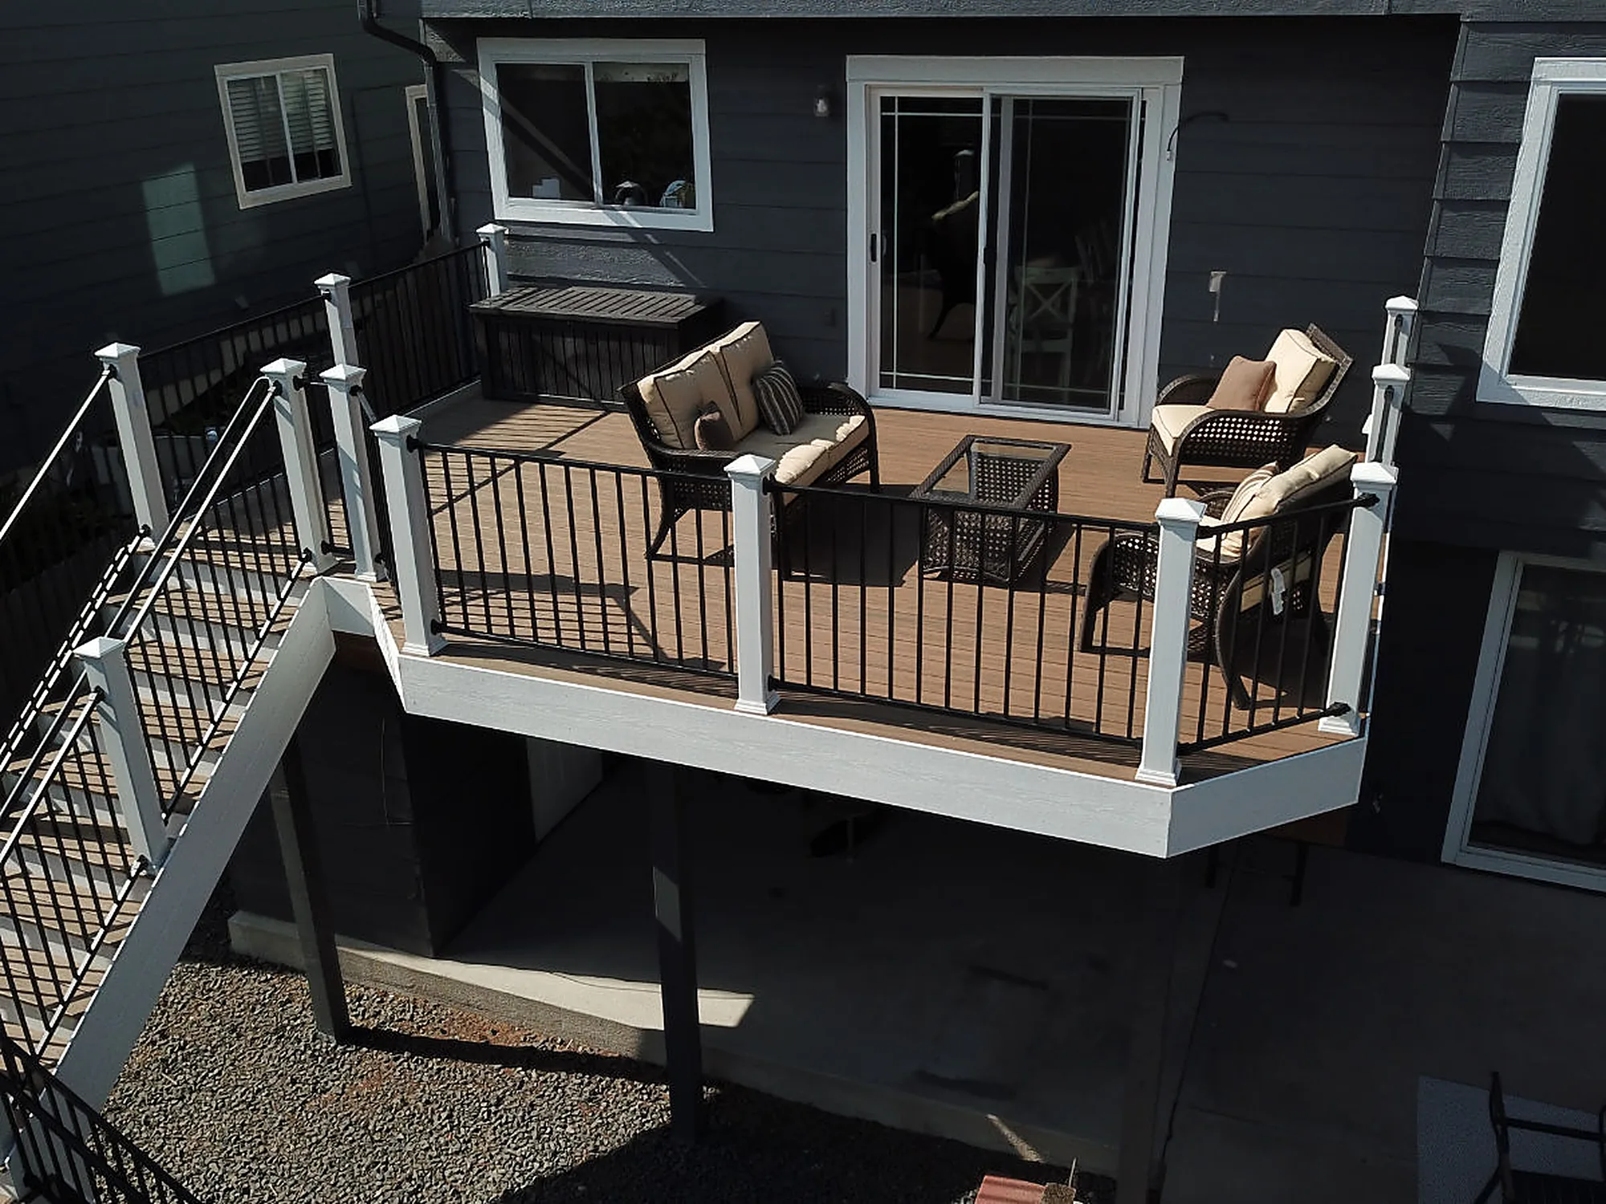
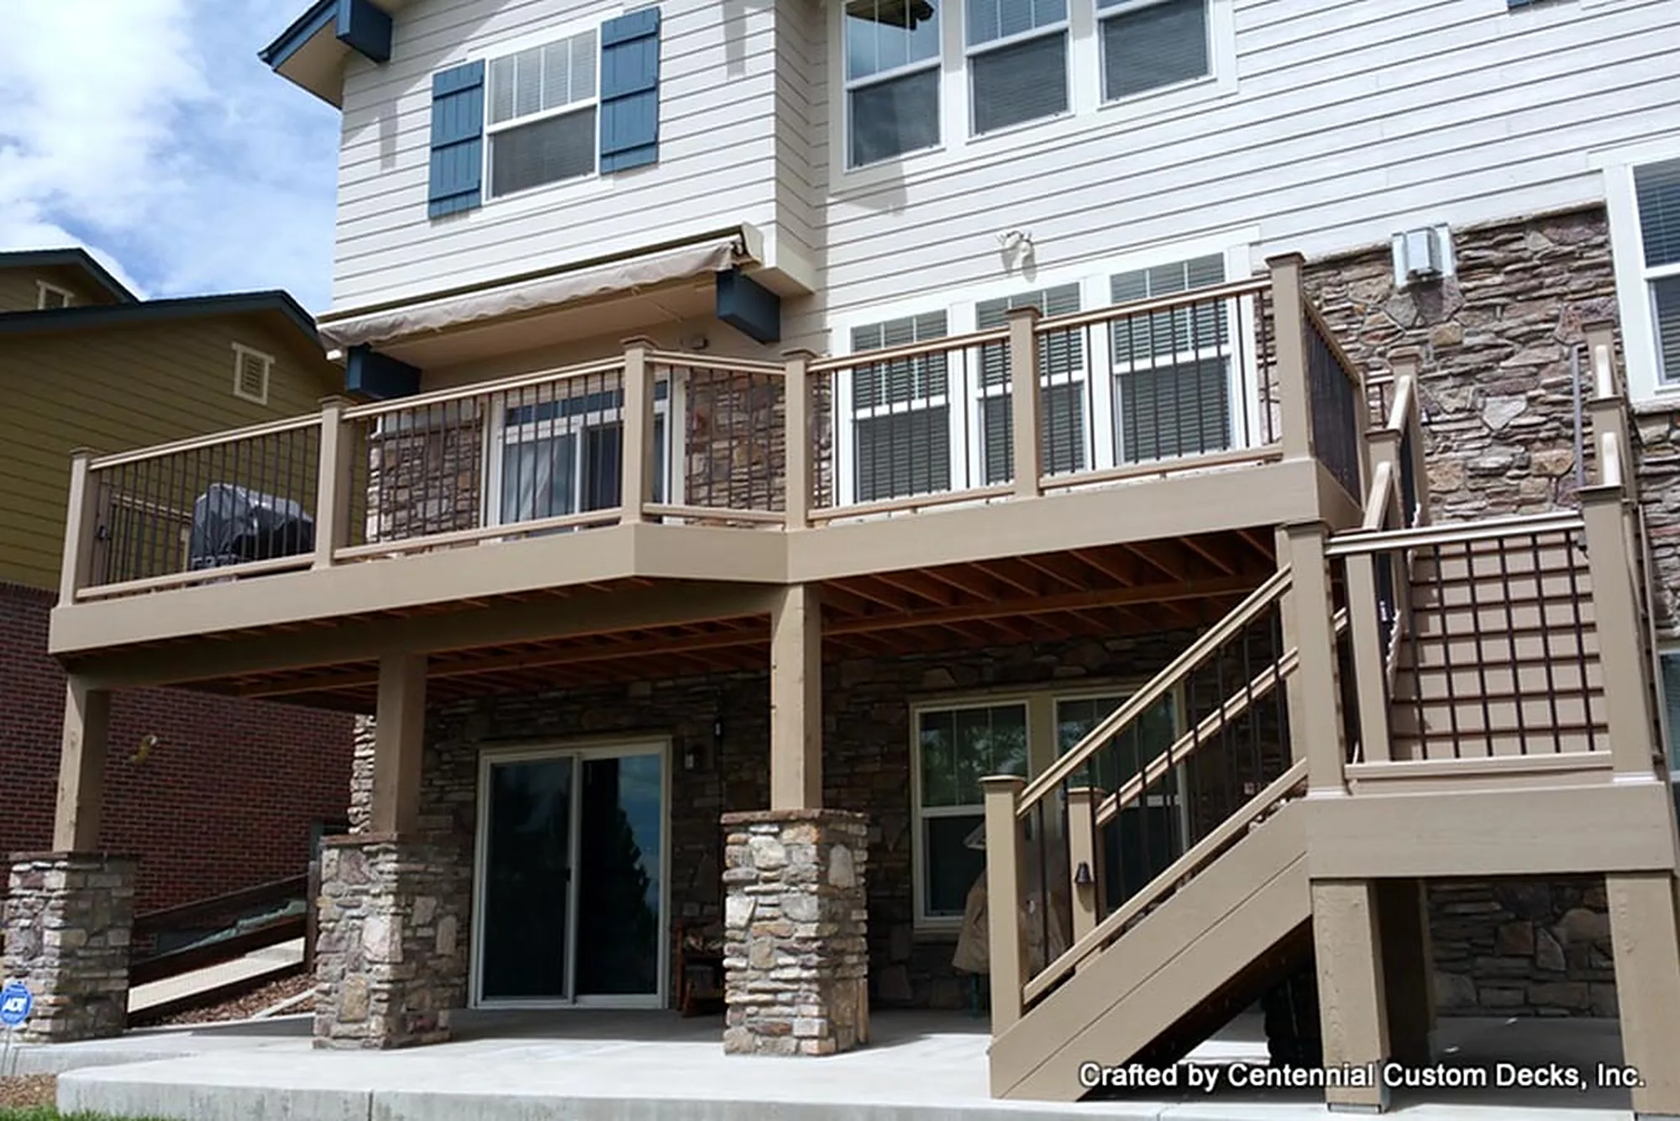


Pressure-treated wood or steel
Our side-by-side comparison of the two framing materials we build with.
| Pressure-treated wood | Steel | |
|---|---|---|
| Strength | Not as strong as steel | Extremely strong and durable |
| Rot, insects and decay | Treated to resist rot and insect damage | Resists rot, insects and decay |
| Large, high or heavily loaded decks | May not be suitable | Spans longer distances without intermediate supports; well suited to large decks |
| Severe weather | May not be suitable | Suited to heavy snow and wide temperature swings |
| Upkeep | Regular maintenance, such as staining or painting | Very little maintenance |
| Cost | Generally less expensive | Generally more expensive |
| Installation | Easy to work with | Lightweight, but needs specialized tools and techniques |
Which one fits depends on the deck's size and height, what it will carry and your budget.
Why the frame matters more than it looks
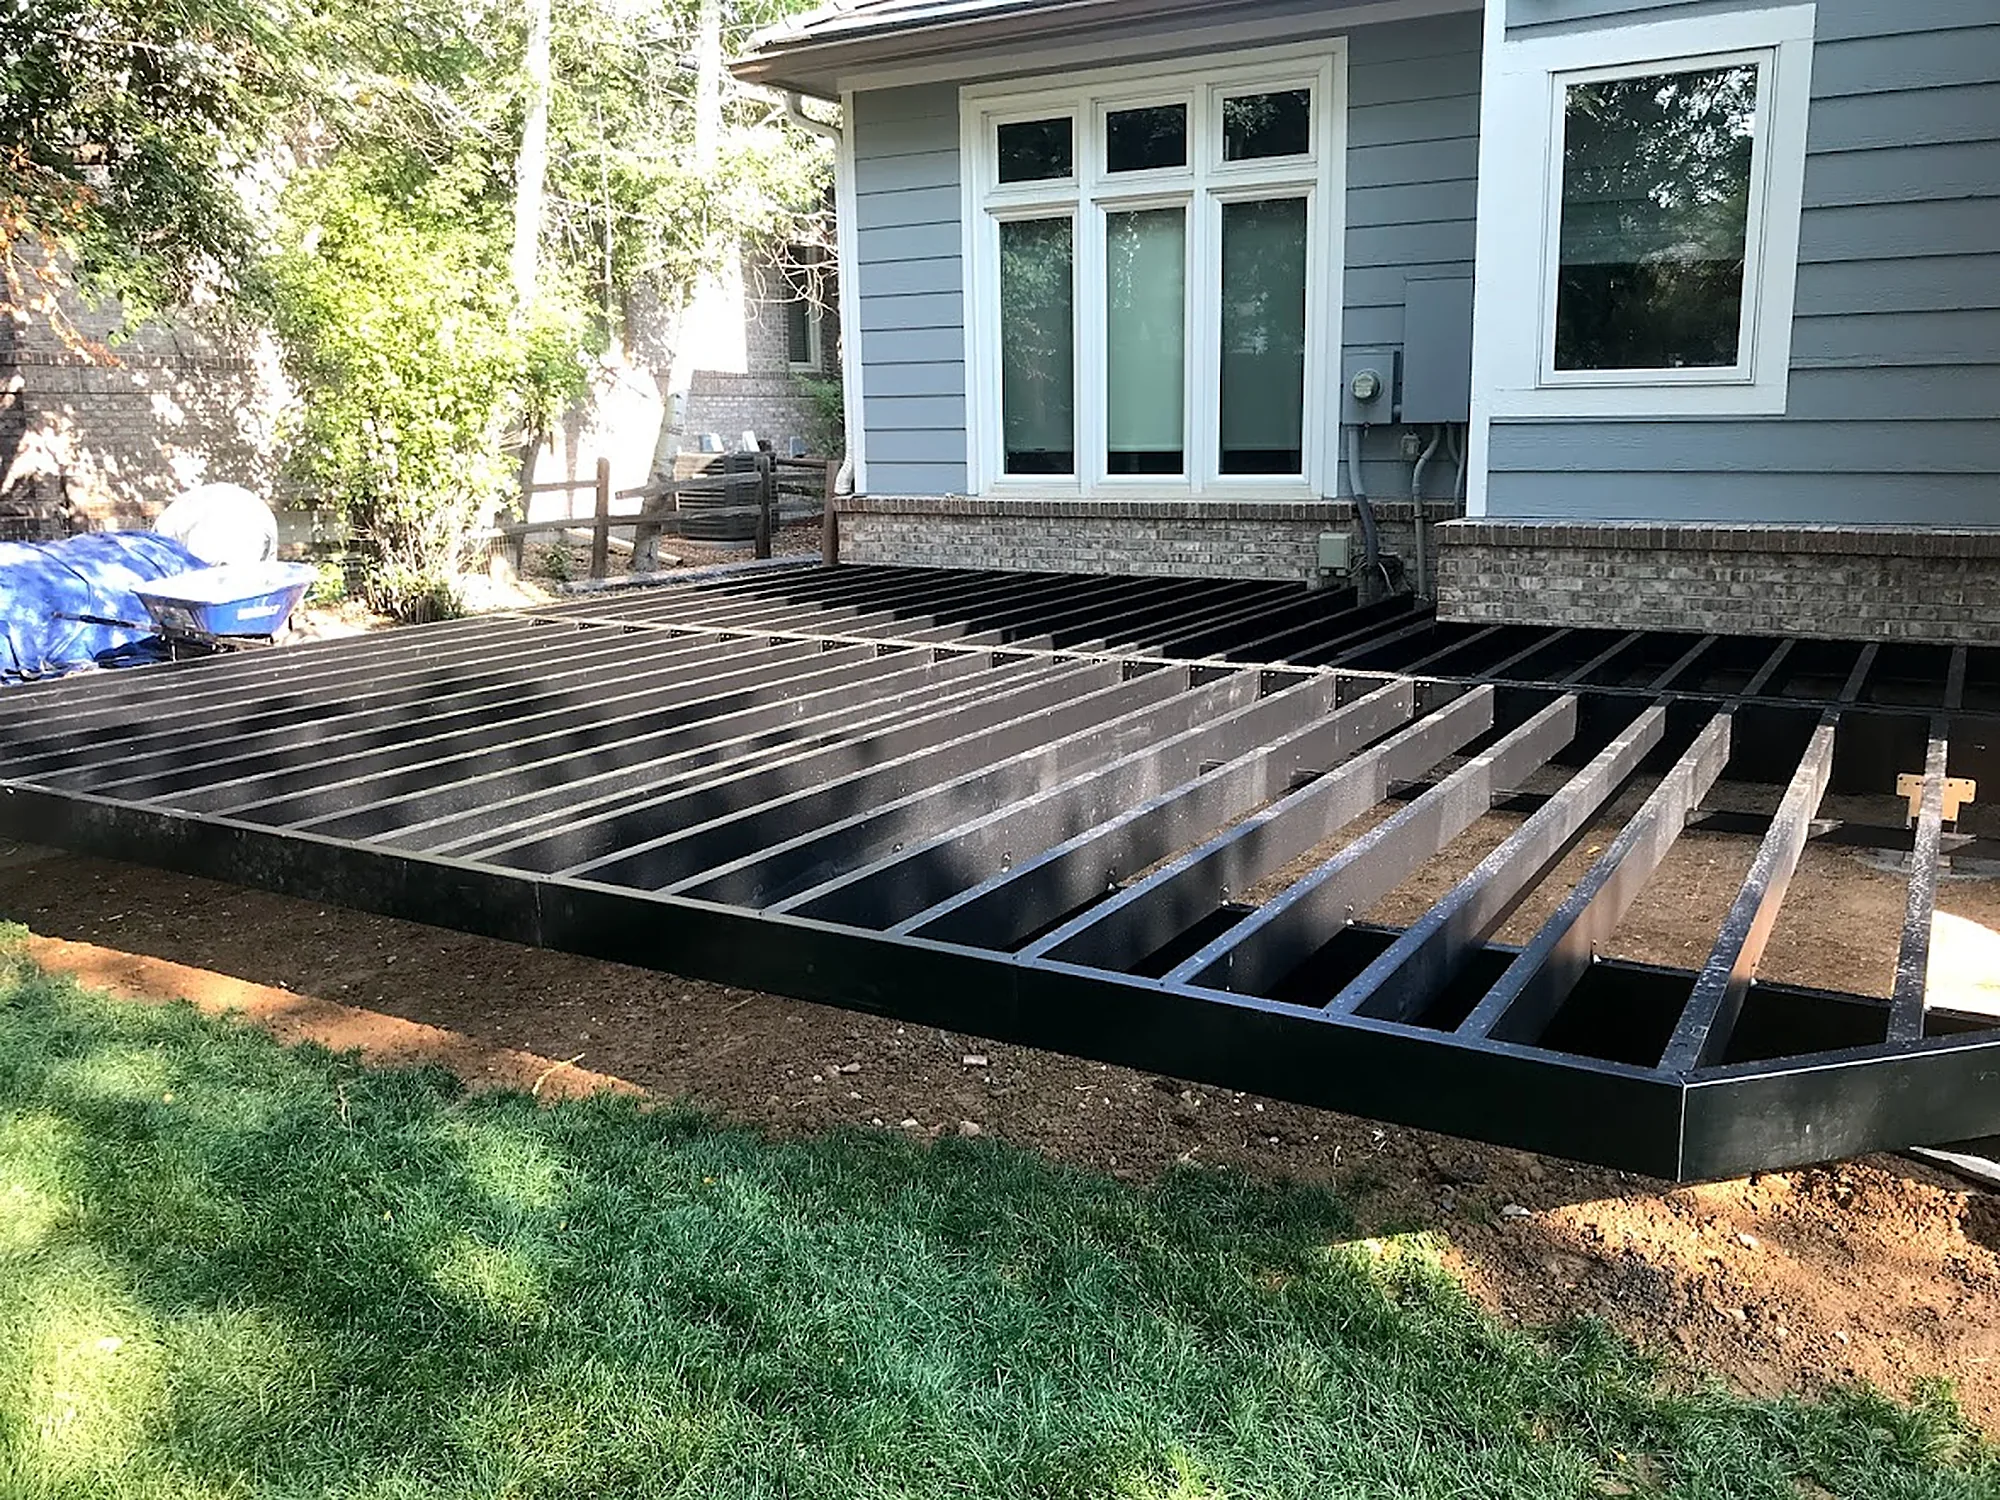
It's out of sight for good
Once the decking is down, the frame disappears, and changing it later means taking the deck apart. Footing locations, spans and framing material are decided once, so they deserve the same attention as the boards and railings you'll look at every day. Our post on the importance of proper deck framing explains why.
Colorado weather starts at the footings
Freeze-thaw cycles, snow loads and wide temperature swings all act on a deck's structure, so the frame is planned for them from the ground up. Footings have to bear below the frost line, which the local building department sets. For how the frame above ground handles the same conditions, read our post on steel deck framing for Colorado winters.
Upgrading an existing deck
We build new decks and upgrade existing ones, including replacing an old deck in the same footprint. An upgrade starts like any other project: a consultation that can include a site visit to look at the location and its specific challenges, followed by a detailed estimate.
If your current deck stands on a wood frame, the upgrade is the moment to decide whether the new one should stand on steel. Our steel framing page covers how a steel frame is planned and put together.
Questions homeowners ask
Do you repair deck framing?
No. We don't take standalone deck repair jobs. Our framing work is part of building a new deck or upgrading an existing one.
How is this page different from your steel framing page?
Deck framing covers the whole structure, in pressure-treated wood or steel. The steel framing page goes deeper on steel alone: how a steel frame is planned, assembled and kept in good condition.
Can a deck frame hold a hot tub?
Only when the deck is engineered for the heavy load. Mention a hot tub at your first consultation, so the structure is designed around it from the start.
Are framing consultations and estimates free?
Yes. Consultations and detailed estimates are free for all projects.
See it built
Featured projects where you can see this work in place. Browse featured projects
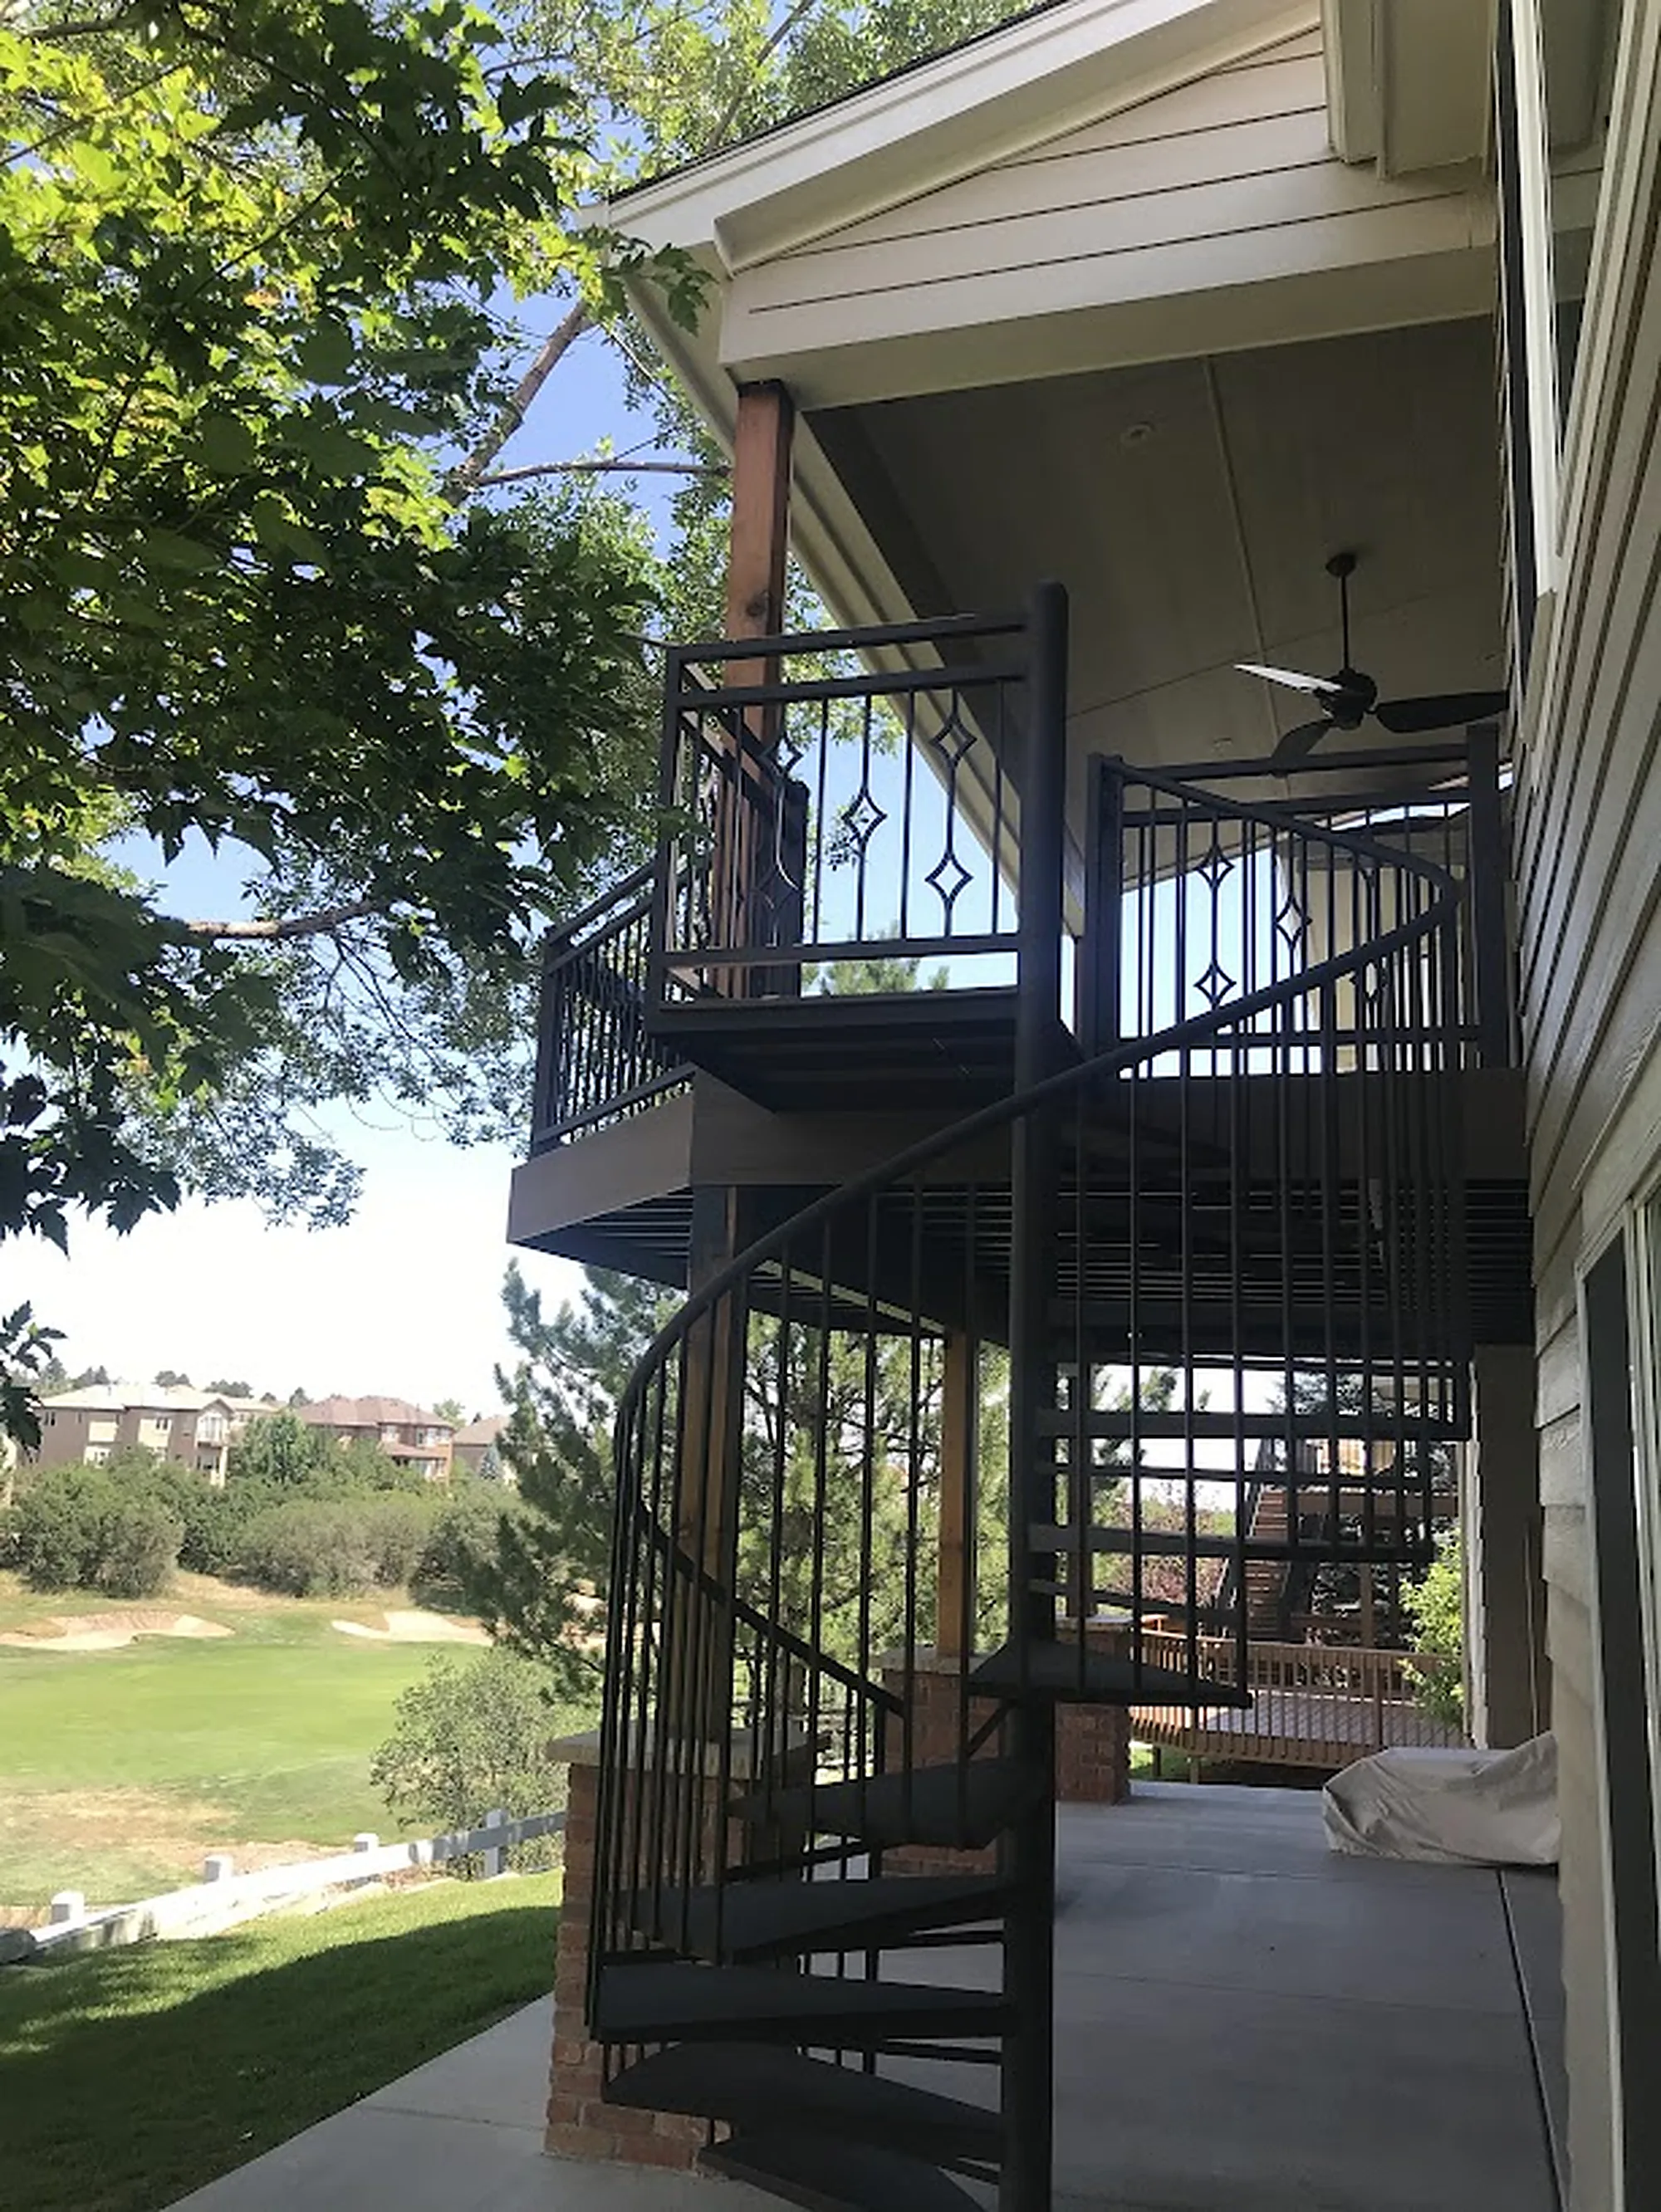
Long upper deck; Stone-veneer columns; Finished ceiling below; Black metal railings.
Related services and guides
Most decks combine several of these. We design and build them together.
Get the structure right from the start
Book a free consultation, and we'll look at your site and help you choose between wood and steel framing for the deck you have in mind.
Call(720) 273-2527 [email protected]“We were never out of the loop, and always knew what to expect.”