
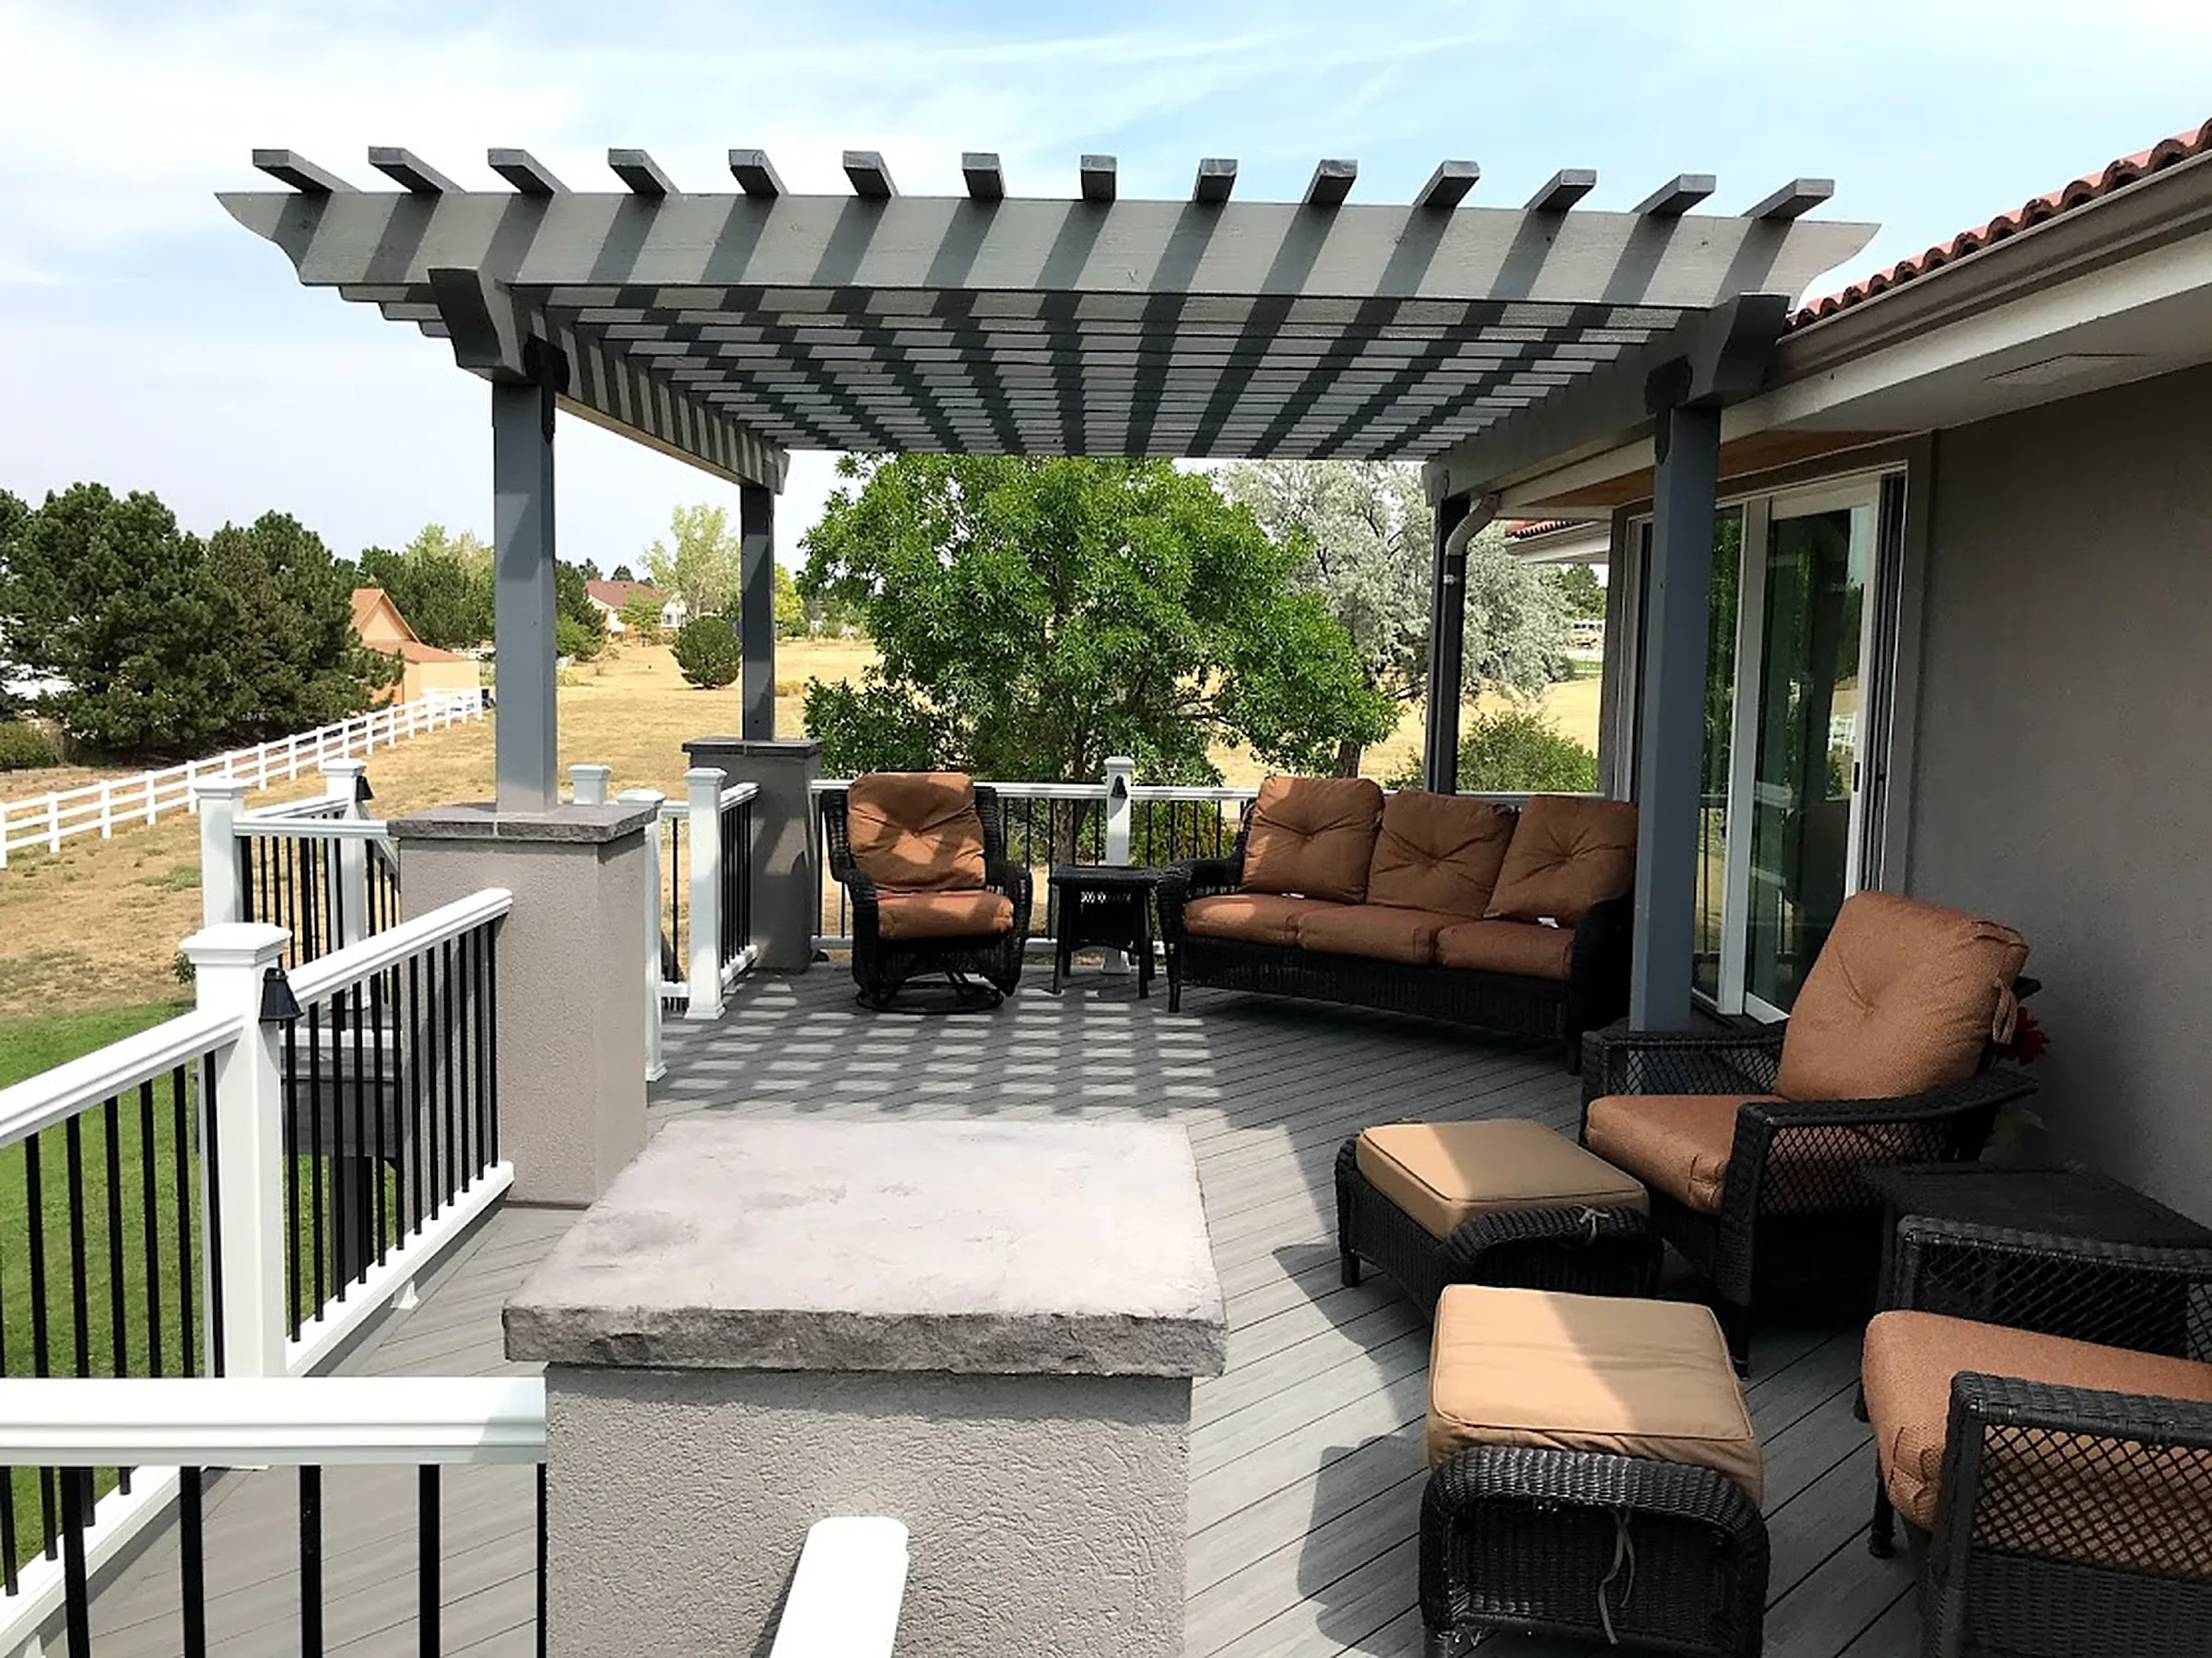
Denver deck builders · Custom decks since 1996: Decks that belong to the house.
Custom decks, covers, stairs, railings and under-deck drainage for homes across Denver and the metro.
- 1996Building decks since
- 1,000+Projects completed
- 4.8Average rating, 36 reviews
- $0Consultation and estimate
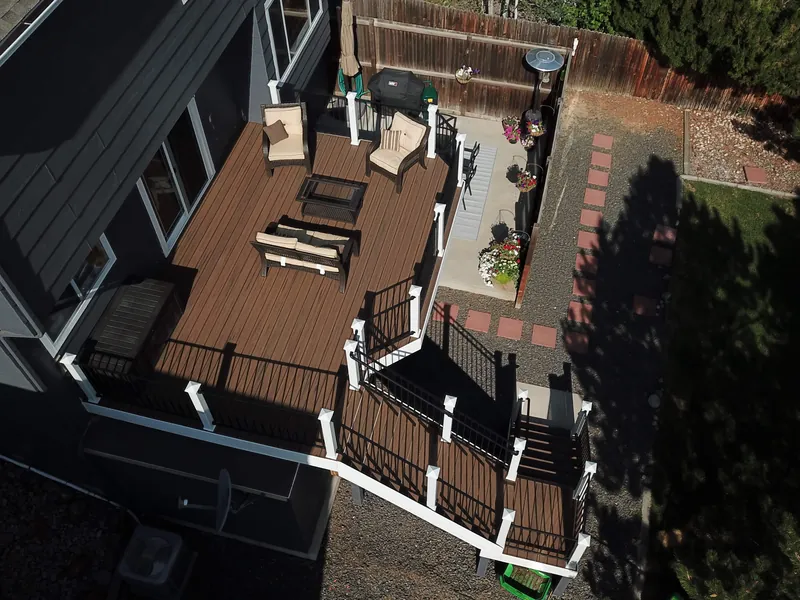
Built for Colorado sun, snow and freeze-thaw.
Intense sun, freeze-thaw cycles, snow loads and wide temperature swings shape every material and framing choice we make on a Colorado deck.
Every layer of the deck, designed and built by one team
The footings and framing you'll never see decide how the boards you do see hold up. Select a layer to see what goes into it.
Site preparation, excavating and grading come first. Then the concrete footings and posts that carry everything above them.
On an upper deck, a ceiling system with integrated gutters catches the water that falls between the boards and carries it to downspouts, so the space below stays dry enough to use.
The frame decides how straight the deck stays. Pressure-treated wood suits many decks. Steel spans farther between supports and resists rot and insects, which counts on large or high decks.
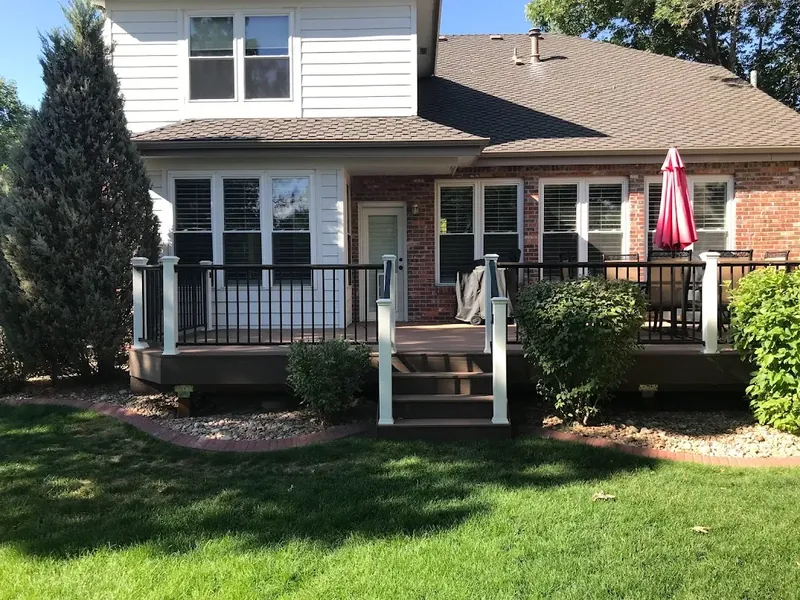
Railings keep people safe and set the look of the whole deck: wood, composite or metal, from white posts with black balusters to horizontal bars.
An open pergola adds shade and a focal point. A solid cover adds shelter from sun and rain. Either can be attached to the house or freestanding.
Real decks, photographed where they were built
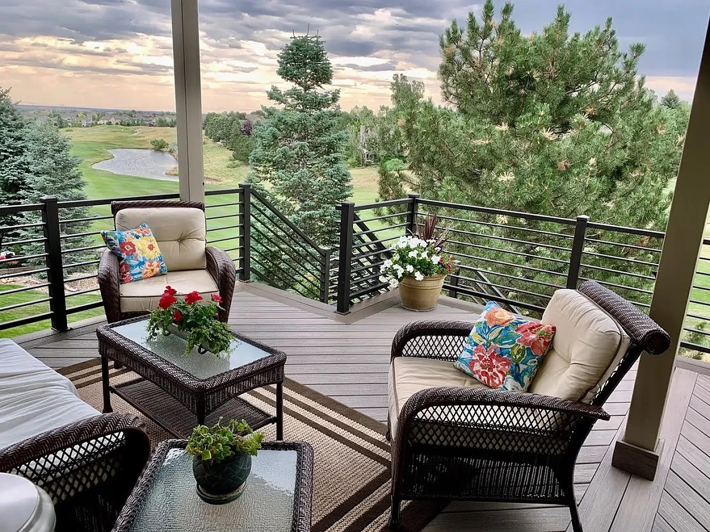
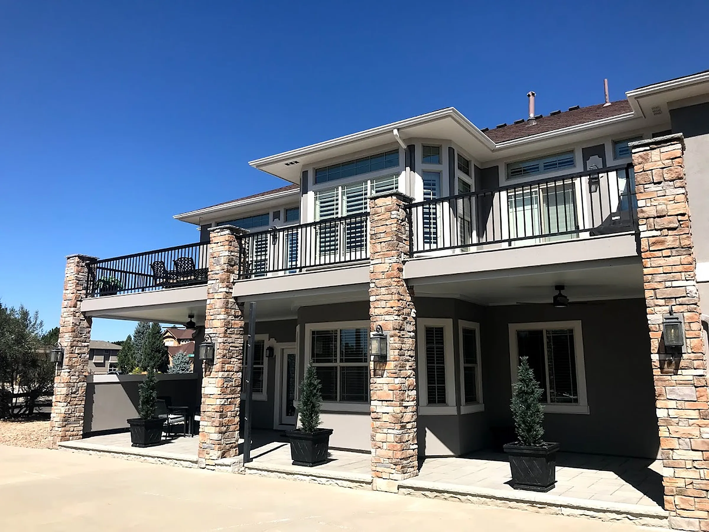
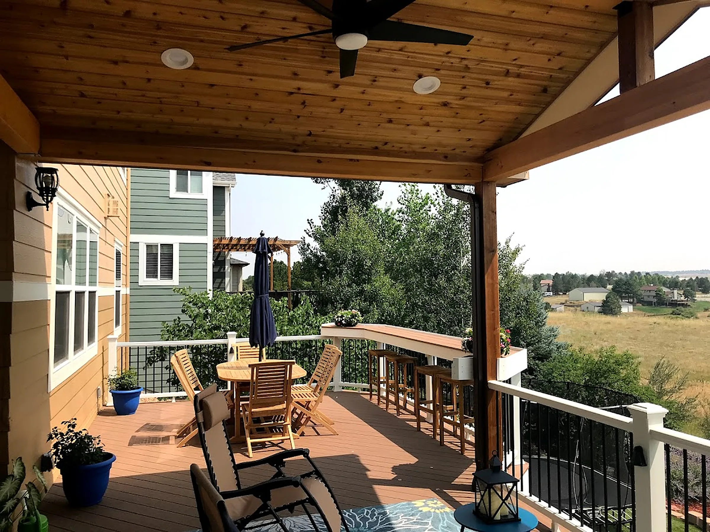
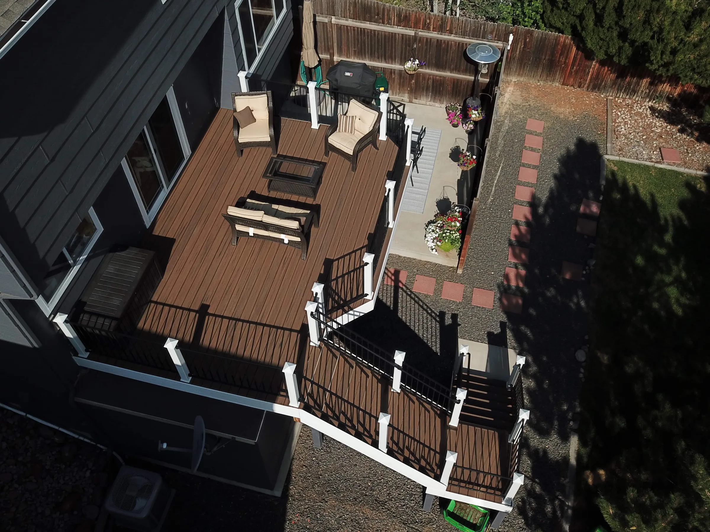
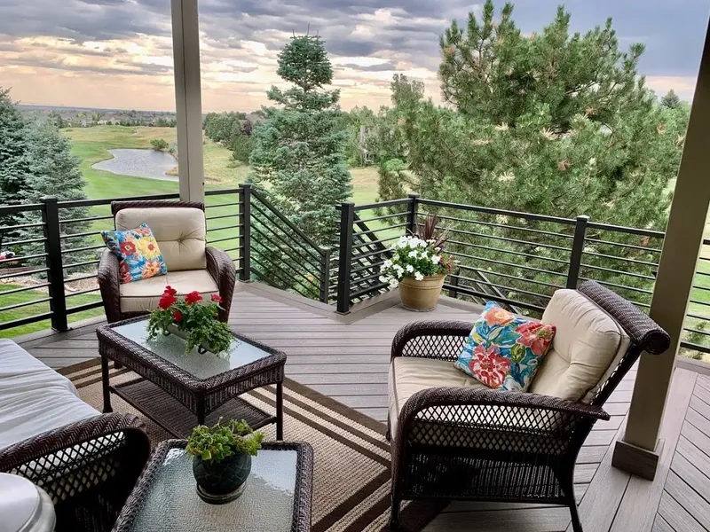
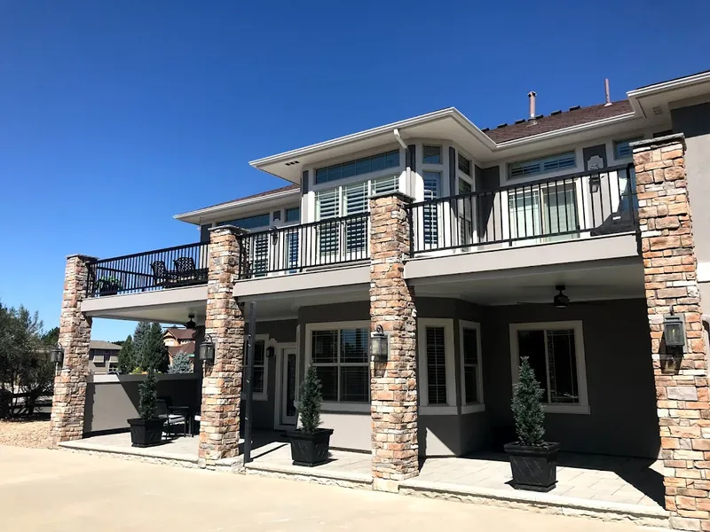
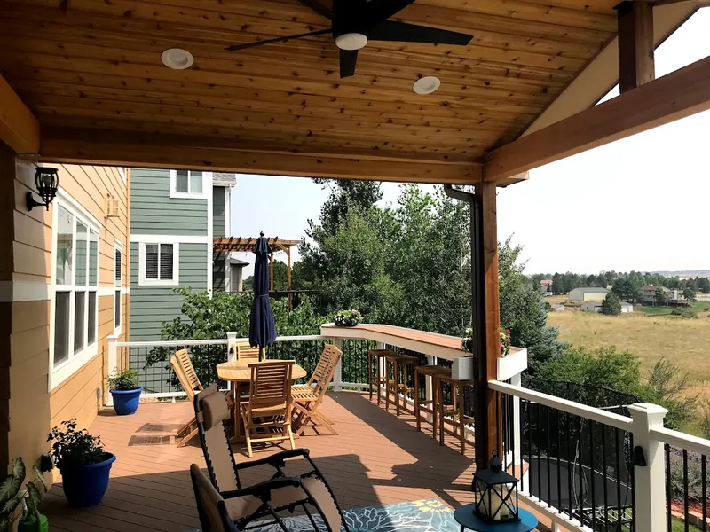
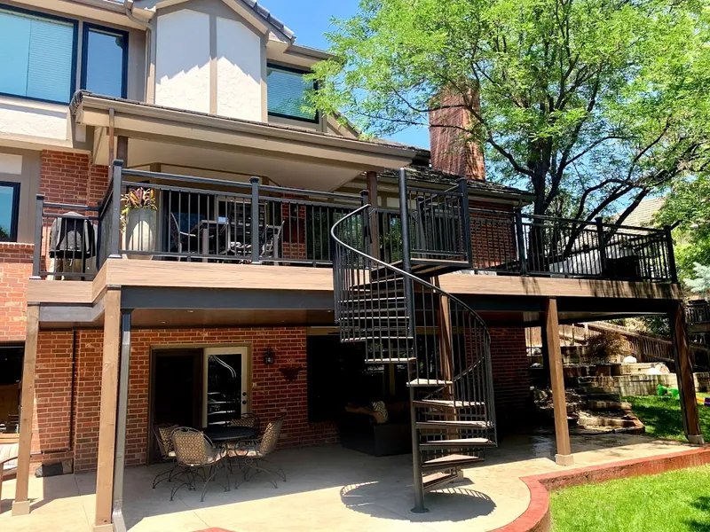
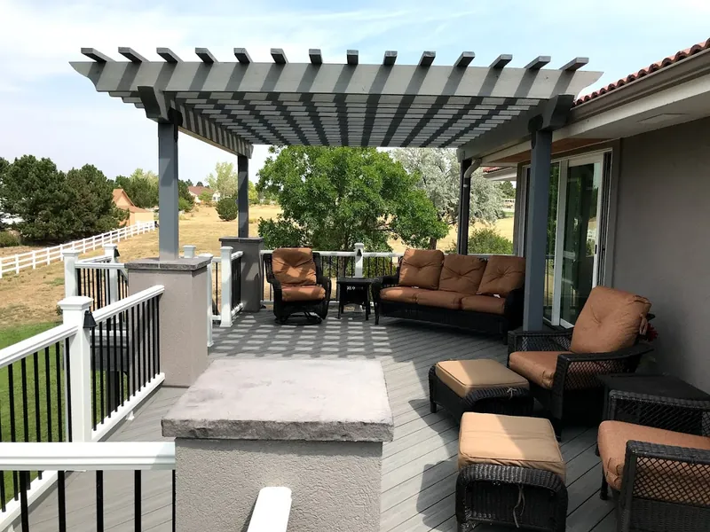
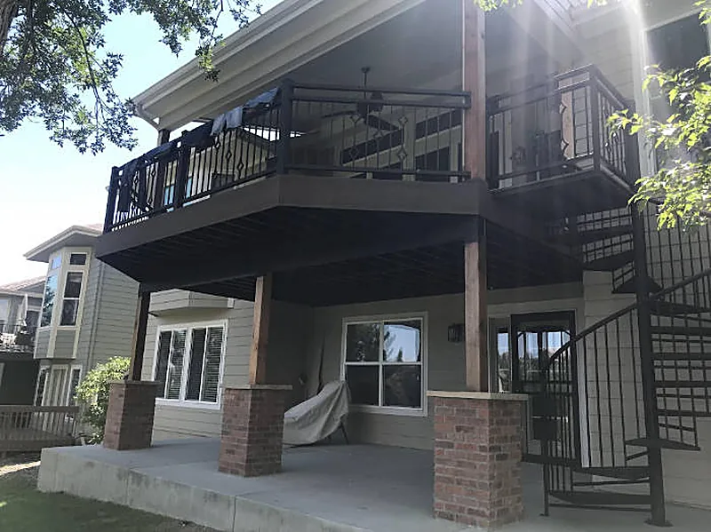
Covered decks over golf courses, spiral stairs down to the patio, stone columns carrying upper decks. Every photo here is a Centennial Custom Decks project.
 The Taylor Residence · Castle Pines
 The McGregor Residence · Parker
 The Hodge Residence · Centennial
 The Roden Residence · Castle Pines
 The Erickson Residence · Castle Rock
 The Barney Residence · Lone Tree
 The Taylor Residence · Castle Pines
 The Grasser Residence · Castle Pines
Featured homes across the south Denver metro
A selection of recent work in Castle Pines, Castle Rock, Parker, Lone Tree, Centennial and Greenwood Village.

Wood, composite or Trex, framed in wood or steel
The right choice depends on how much upkeep you want, how high the deck sits and what it has to carry.
| Wood | Composite | Trex | |
|---|---|---|---|
| Look | Natural warmth; stain or paint it to match the house | A wide range of colors and styles | A range of Trex colors and finishes |
| Upkeep | Regular cleaning and sealing, with occasional repairs | Low maintenance | No yearly sanding, staining or sealing |
| Resists | Holds up when it's kept sealed | Rot, splintering and insect damage | Fading, staining, scratching and mold |
| Made from | Cedar, redwood or pressure-treated lumber | Varies by brand and product line | 95% recycled wood and plastic film |
| Cost | Relatively inexpensive compared with other decking | Priced in your detailed estimate | Priced in your detailed estimate |
| Pressure-treated wood | Steel | |
|---|---|---|
| Best for | Smaller decks | Larger or higher decks |
| Strength | Suits many decks, though not as strong as steel | Extremely strong; spans longer distances without extra supports |
| Rot and insects | Treated to resist rot and insect damage | Resists rot, insects and decay |
| Upkeep | Regular staining or painting to protect it | Very little; periodic inspections and rust-resistant coatings |
| Cost | Generally less expensive | Generally more expensive |
Consultations and detailed estimates are free, so you can weigh the options with real numbers for your own deck.
From the first conversation to the final walkthrough
- 01
Consultation
We talk through how you want to use the space and, where it helps, visit the site to measure and spot challenges early.
- 02
Design
Layout, size, height, stairs, railings and materials get worked out together, with your budget part of the conversation.
- 03
Permits and HOA
We confirm which office has jurisdiction, prepare drawings, submit the permit, coordinate inspections and help with HOA review.
- 04
Construction
Site preparation, footings, framing and decking, then stairs, railings and any cover or drainage, built to local code.
- 05
Walkthrough
Wood gets stained or sealed where it needs it, the work is inspected, the site is cleaned up and we walk the deck with you.
No project minimum. If it's within our abilities, we'll build it.
How we build a deckDenver and the metro, south to Castle Rock
From Denver and Aurora through Centennial, Highlands Ranch and Parker to Castle Rock, and into the surrounding foothills. Permit offices and HOA rules change from one address to the next, so each area page covers what applies there.
Reviews from homeowners
Greg and his crew led by Seth was pleasant, professional and attentive to every detail. … It was so easy to do business with Greg.
“The contract we received was detailed and well-written. Costs were as stated.”
Cynthia Diaz · Denver, CO“Their attention to detail, clean-up and demeanor were of the highest caliber.”
Jim Mulkey · Lakewood, CO“We were never out of the loop, and always knew what to expect.”
Chris Lottman · Greenwood Village, CO
Rated 4.8 on average across 36 reviews.
Planning guides for Denver homeowners
Straight answers on cost, permits, timing and materials.
- What Impacts the Cost of a Custom Deck in Denver?Planning & costs
- Permits & HOA Rules for Deck Builds in Denver, CO: What Homeowners Need to KnowPlanning & costs
- How Far in Advance Should You Book a Deck Builder in Denver?Planning & costs
- Is Trex Worth It in Denver? A Local Builder’s PerspectiveMaterials
- The Hidden Benefits of Steel Deck Framing for Colorado WintersFraming & structure
- Covered Deck vs Open Deck: What Works Best in Colorado?Shade & covers
Tell us what you're picturing
Share where the home is and what you're planning, and we'll come to the consultation prepared. Prefer to talk it through? Call or email.
Call(720) 273-2527 [email protected]“We were never out of the loop, and always knew what to expect.”