

Deck Drainage Systems in Denver
A deck drainage system diverts the water that falls on and through a deck away from it and the space below. Under an upper deck, that can mean a dry ceiling overhead and dry, usable space on the patio below.
- PurposeDivert water away from and below a deck
- OptionsPerimeter gutters, hidden drainage, under-deck ceilings
- ResultDry, usable space under an upper deck
- Designed forColorado snow and ice
Where the water goes without a system
Water doesn't stay on a deck. Rain and snowmelt run off the boards and down through the gaps between them. On a deck close to the ground, that water reaches the soil. On an upper deck, it lands on whatever is underneath: the patio, the furniture and anyone sitting there.
A drainage system diverts that water away from the deck and the space below it. The options range from gutters at the edge of the deck to a full ceiling system under an upper deck.

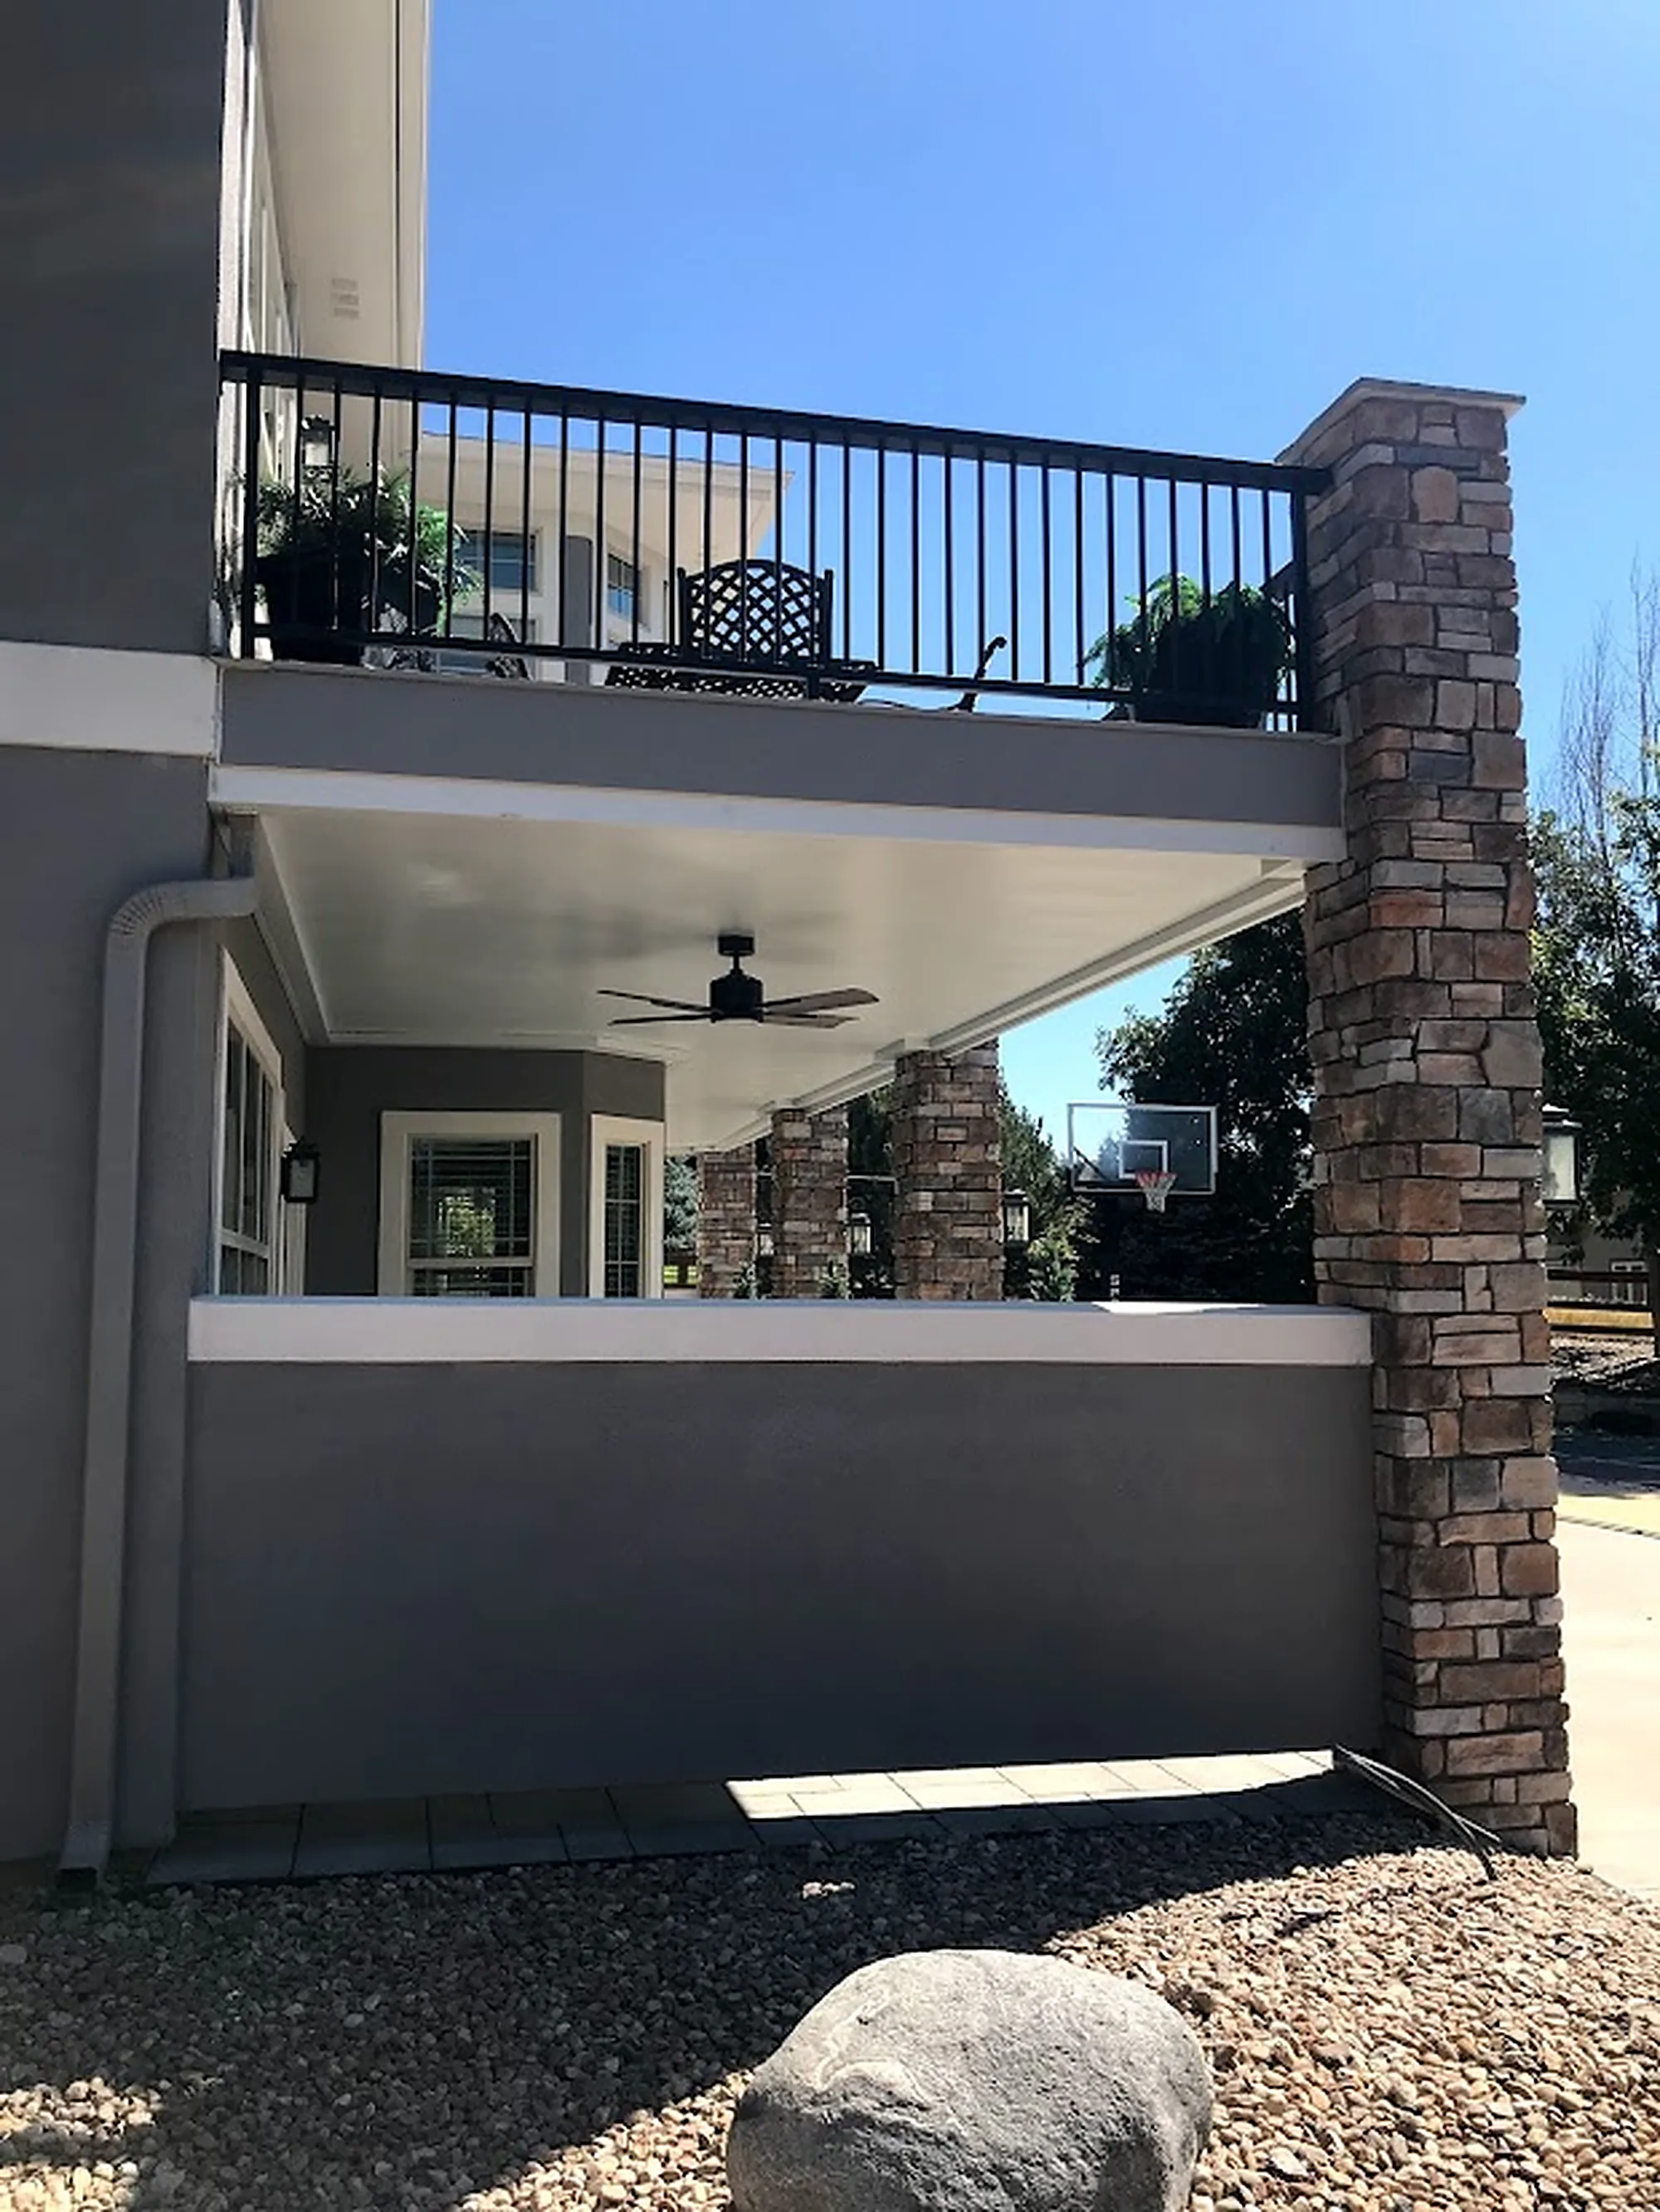


How water moves through an under-deck system
An under-deck ceiling system goes in below an upper deck and works as a roof for the patio underneath. The water takes this path.
Through the deck
Rain and snowmelt drain off the deck boards and down between them.
Onto the ceiling panels
Panels installed beneath the deck catch the water before it reaches the patio.
Into integrated gutters
Gutters built into the system collect the water from the panels and carry it toward the edge of the deck.
To the perimeter gutter
At the edge, a perimeter gutter gathers the water from the system.
Out through downspouts
Downspouts carry the water down and away, and the patio below stays dry.
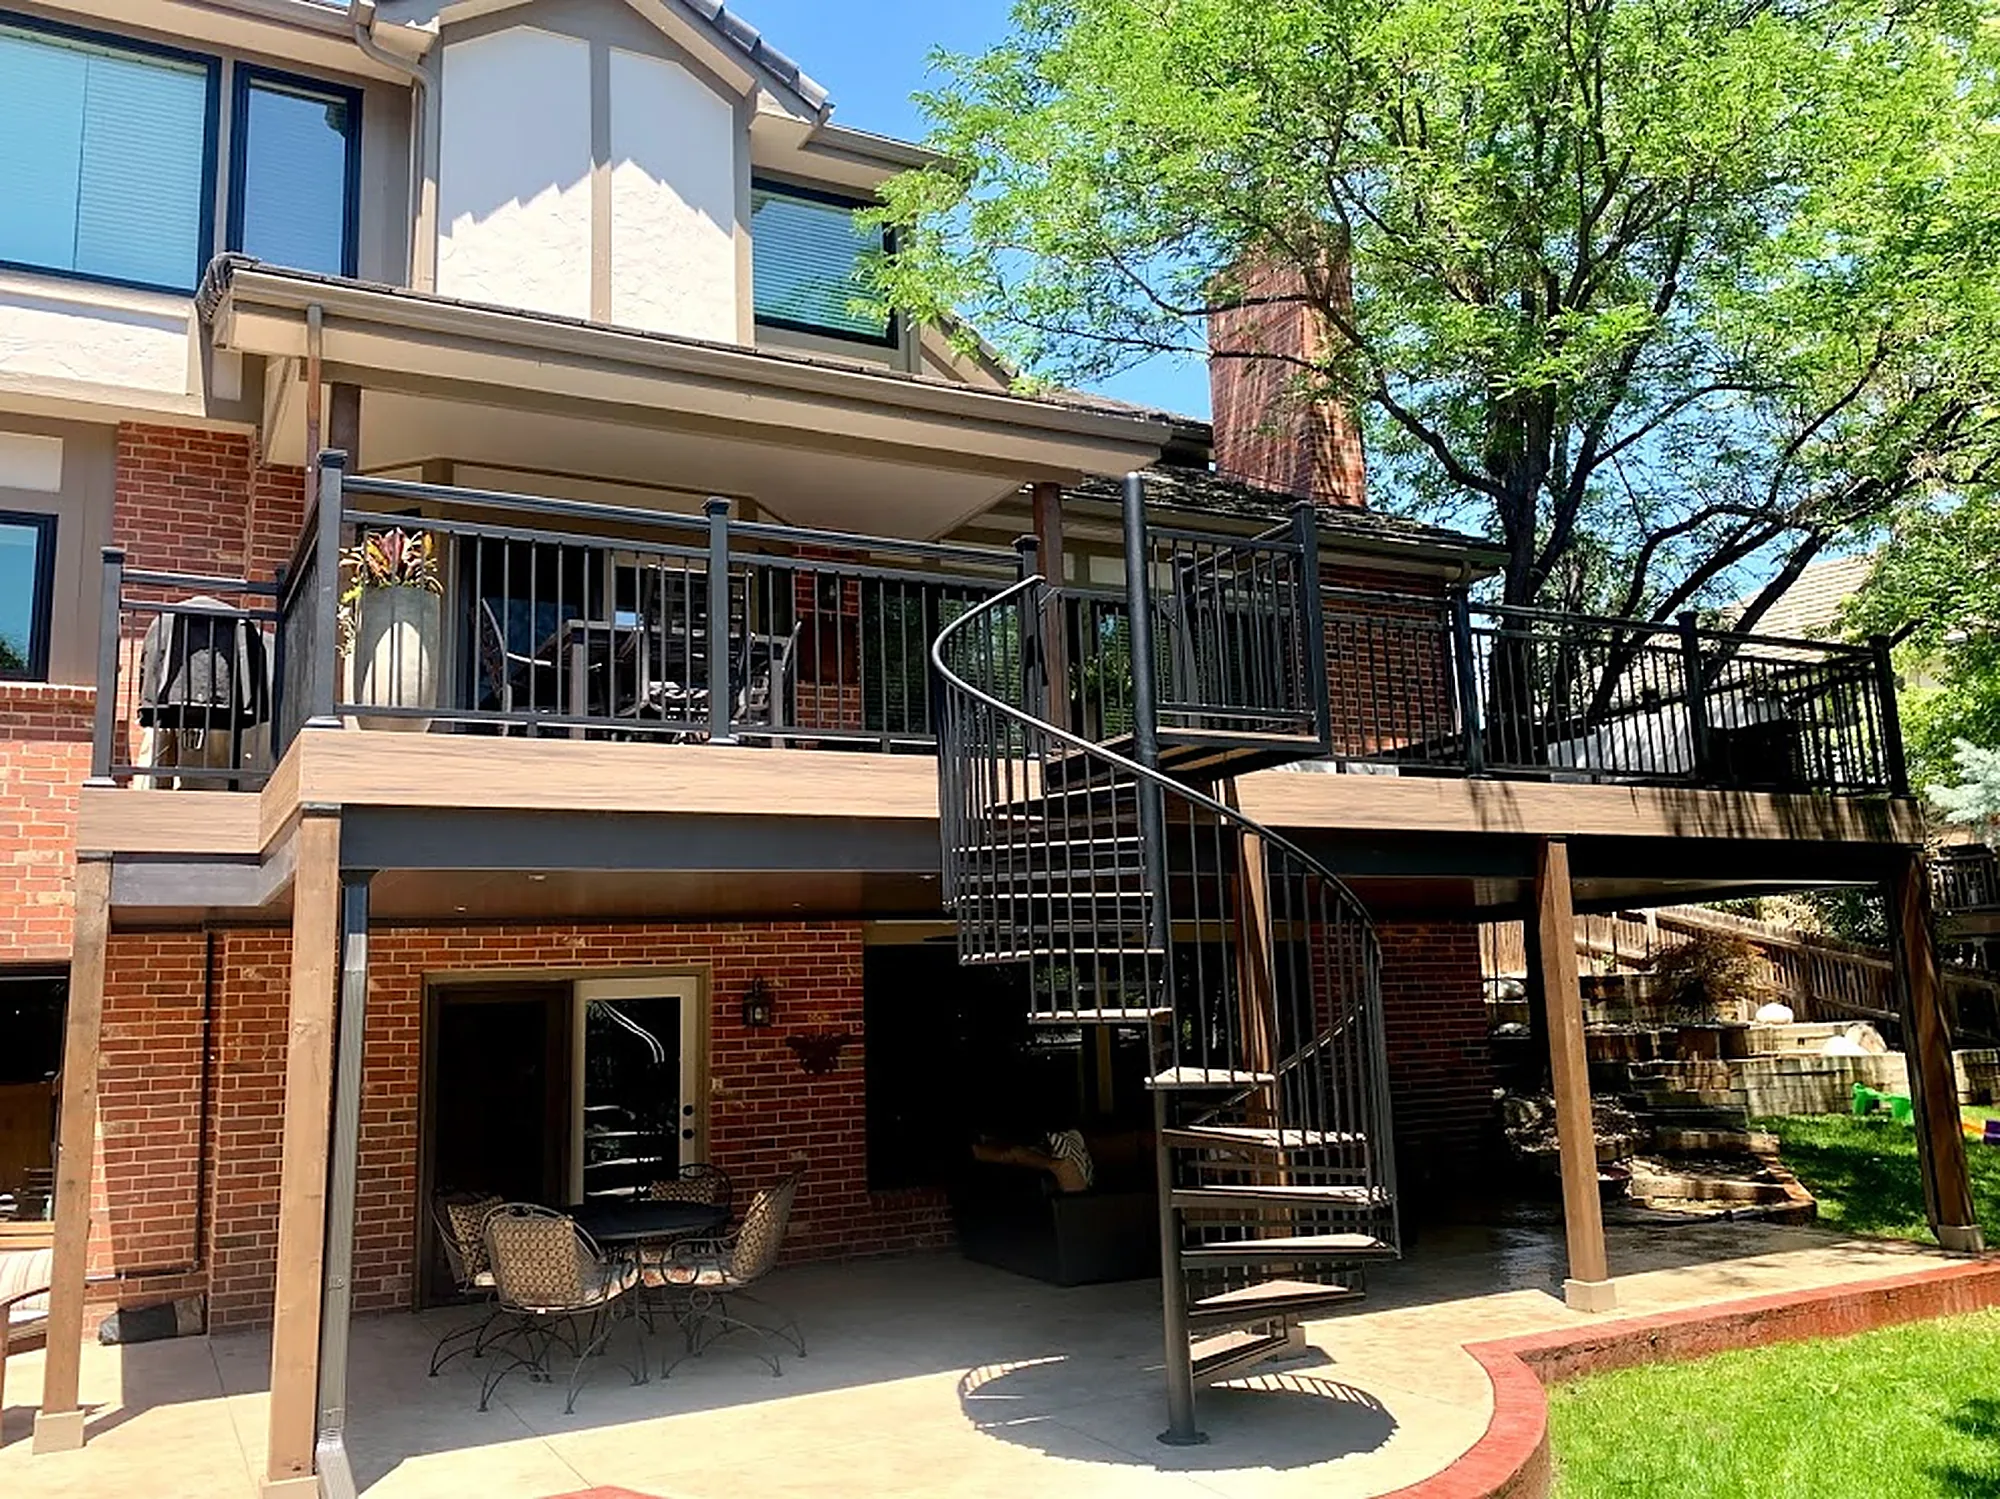

Ways to manage water on and under a deck
An under-deck ceiling is one option. The right approach depends on the deck and what sits below it.
Perimeter channels or gutters
Channels or gutters around the edge of the deck collect water and redirect it.
Hidden deck drainage
A hidden system handles water out of sight, for a deck where a clean look matters.
Under-deck ceiling systems
Ceiling panels and integrated gutters beneath an upper deck, for a dry ceiling over the patio.
Flashing
Flashing keeps water out of the joint where a deck meets the house. Douglas County's deck details, for example, call for approved flashing behind the existing siding at the ledger.


Planning an upper deck with a dry patio below
Drainage is simplest to plan along with the deck itself. If a second-level deck is in your plans, raise it early in the deck build conversation, along with the frame: steel framing spans longer distances without intermediate supports, which can leave fewer posts on the patio. For shade on top of the upper deck, see pergolas and patio covers, and for more on keeping water under control, read Deck Drainage 101.
Questions homeowners ask
What is a deck drainage system?
A system that diverts water away from and below a deck. Depending on the deck, it can include perimeter channels or gutters, hidden drainage, an under-deck ceiling system and flashing where the deck meets the house.
Will an under-deck system handle snow and ice?
We design our deck drainage systems for Colorado snow and ice, not only rain.
What can I use the space under my deck for once it's dry?
Entertaining, dining and recreation. A dry ceiling turns the space under an upper deck into usable outdoor space.
Does my HOA need to approve gutters and downspouts?
It may. In Highlands Ranch, the HRCA says approval may be required for exterior gutters and downspouts and for any change affecting drainage, and its approval is separate from Douglas County permitting. HOA coordination is part of how we run a project.
Do you repair leaking decks or gutters?
No. We build custom decks and don't take standalone repair jobs. If a new or replacement deck is in your plans, drainage can be part of the design.
See it built
Featured projects where you can see this work in place. Browse featured projects
Long upper deck; Stone-veneer columns; Finished ceiling below; Black metal railings.
Related services and guides
Most decks combine several of these. We design and build them together.
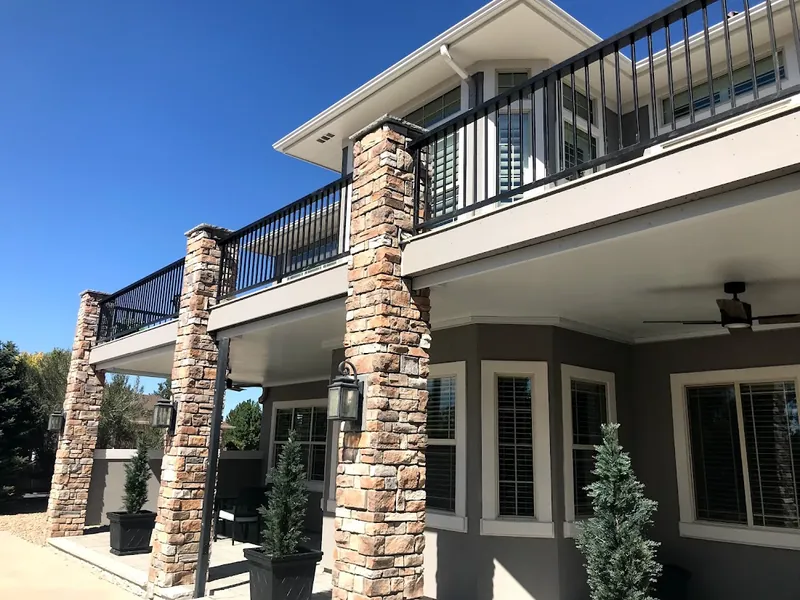
Keep the patio below dry
If an upper deck is in your plans, ask about drainage in your free consultation so the space underneath is planned from the start.
Call(720) 273-2527 [email protected]“We were never out of the loop, and always knew what to expect.”