

Custom Deck Builders in Highlands Ranch
Highlands Ranch is unincorporated Douglas County, so a deck here can face two separate reviews: the county's building permit and the Highlands Ranch Community Association's architectural review. This page covers both, plus railing ideas from nearby featured builds in Lone Tree and Castle Pines.
- CountyDouglas County (unincorporated)
- Building permitsDouglas County Building Division
- HOA reviewHRCA; ARC approval may be required
- HRCA deck sizeNot more than approximately 25% of backyard area
- Featured projects nearbySpiral Social, Fairway Lounge, Fairway Overlook and Two-Step Terrace residences
Two approvals for one deck
Highlands Ranch has no city or town building department. It's unincorporated Douglas County, and building permits come from the Douglas County Building Division.
The Highlands Ranch Community Association adds its own review. Its Residential Improvement Guidelines, adopted in October 2024 and updated in June 2025, say ARC approval may be required for new and replacement decks.

What an HRCA deck submittal includes
The Residential Improvement Guidelines list six things a deck submittal must include.
Current photos
Photos of the area where the deck will go, as it looks now.
Site plan
A site plan with dimensions to the property lines.
Elevation drawings
Rear and side elevations, drawn to scale.
Materials
A list of materials, with photos.
Railings
The railing design and materials, with photos.
Lighting
Information about the deck's lighting.
Elevation, snow load and sun in Highlands Ranch
The Highlands Ranch Community Association puts the community at 5,920 feet. Douglas County, which issues the building permit here, ties its snow load to elevation.
- Elevation, per the HRCA
- 5,920 ft
- Snow load below 6,000 ft
- 30 psf
- From 6,000 to 6,499 ft
- 35 psf
- Minimum frost depth
- 36 in
Close to the 6,000-foot step
The county's design criteria set a ground snow load of 30 pounds per square foot from 5,152 to 5,999 feet and 35 from 6,000 to 6,499 feet, with no reductions allowed. Because the figure follows elevation, the snow load for a deck comes from where your lot sits, not from one number for the whole community.
Frost depth and footings
The county's minimum frost depth is 36 inches below finished grade, and its deck building guide shows footings at a 36-inch minimum depth. For attached decks, the first frost protection the residential code lists is footings that extend below the frost line.
Sun on the color the HRCA approves
The World Health Organization's UV Index guide says UV radiation levels rise 10 to 12% with every 1,000 meters of altitude. The USDA Forest Products Laboratory says weathering can matter as much as decay to a deck's service life, that UV drives weathering at the surface of wood and finishes, and that pigmented finishes slow it. Since the HRCA reviews deck colors and finishes, choose one with full sun in mind.
How the HRCA guidelines shape the design
Beyond the submittal list, the guidelines set expectations that affect what you build.
Size in proportion to the lot
The guidelines describe the standard deck size as not more than approximately 25% of the available backyard area, in proportion to the lot. Settle the footprint with that in mind first, since the site plan and elevations are drawn from it.
Colors that complement the home
Deck colors and finishes must be complementary to the home, which makes material choice part of the approval. Wood decking can be stained or painted to match the house, though keeping that finish means regular cleaning and sealing. Composite comes in a wide range of colors and styles, and Trex offers a range of colors and finishes that resist fading, useful under Colorado's intense sun when the color you chose was part of what got approved.
Railings and lighting get reviewed
The submittal asks for railing design and materials with photos, plus lighting information. Decide on custom railings and any built-in lighting early, since they're part of the review, not details to pick after approval.
Covers have their own section
If you're planning a roof or cover over the deck, note that the guidelines treat decks in section 2.22 and deck and patio covers in section 2.23, so read both before committing to a patio cover or pergola.
Where we fit in a Highlands Ranch project
We prepare drawings and handle HOA coordination as part of the project, and on the county side we submit the permit and coordinate inspections with Douglas County. The rest of the HRCA list, from current photos to lighting information, is worth going through together at the consultation, which can include a site visit.
The HRCA review centers on size, materials, colors, railings and lighting. The frame beneath is a separate decision, driven by snow loads and wide temperature swings; on a large or high deck, compare wood with steel framing, which minimizes movement over time.
Railing ideas from nearby featured builds
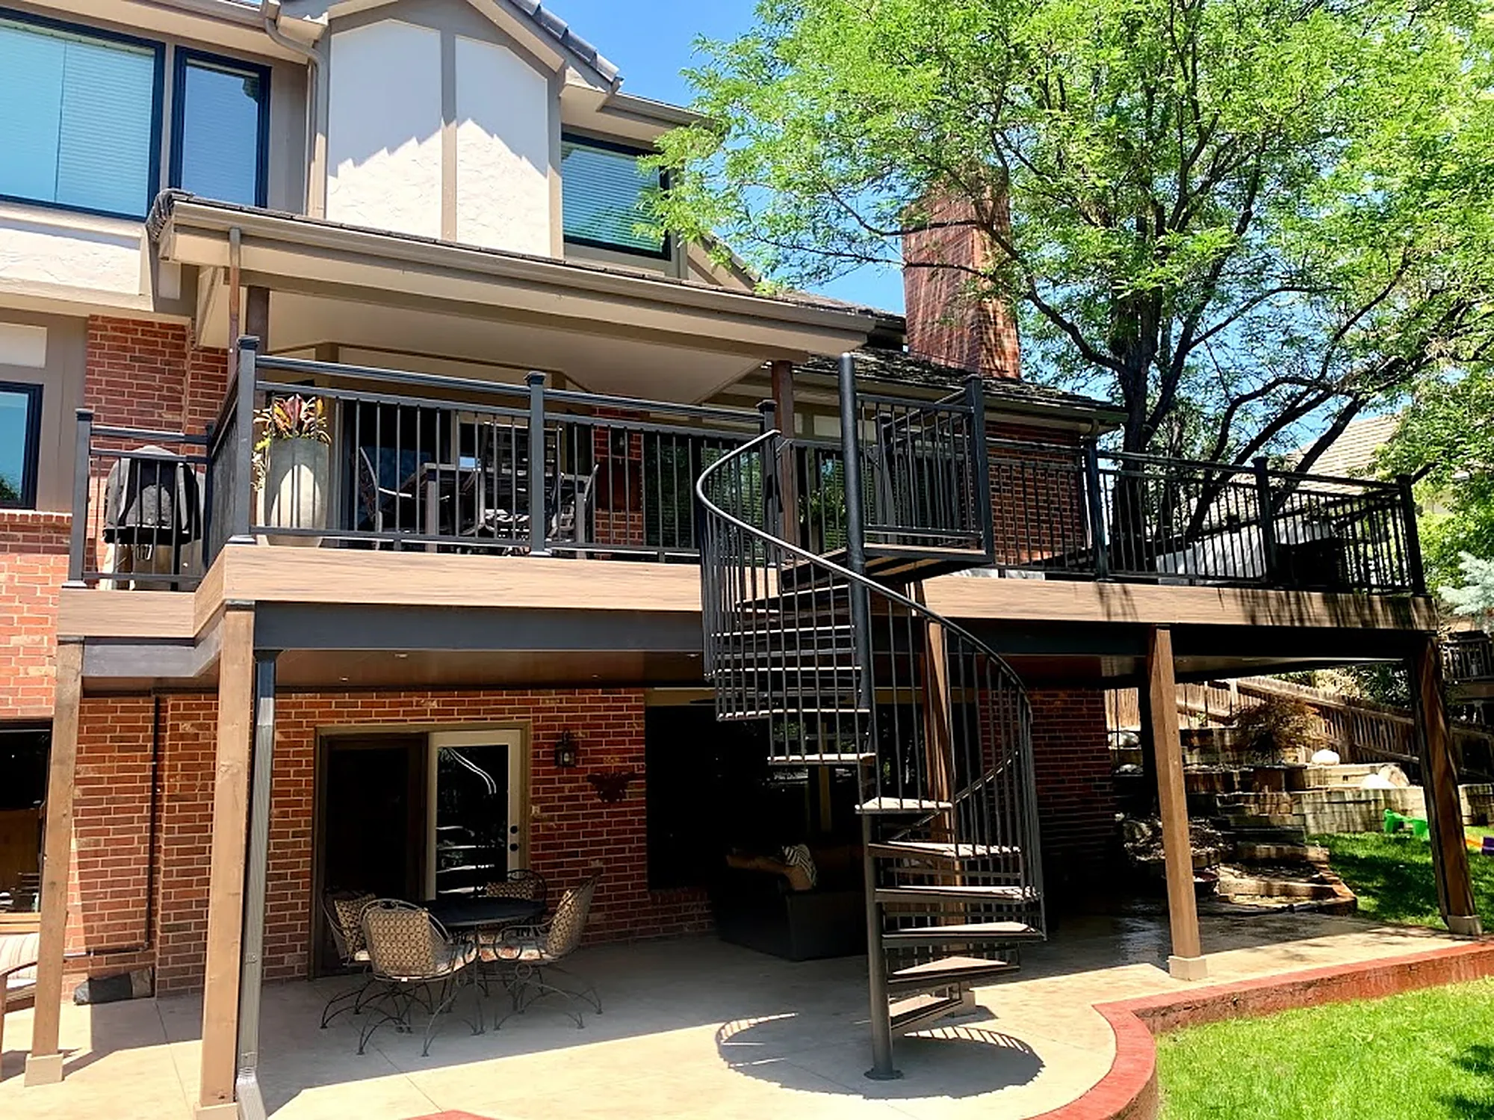
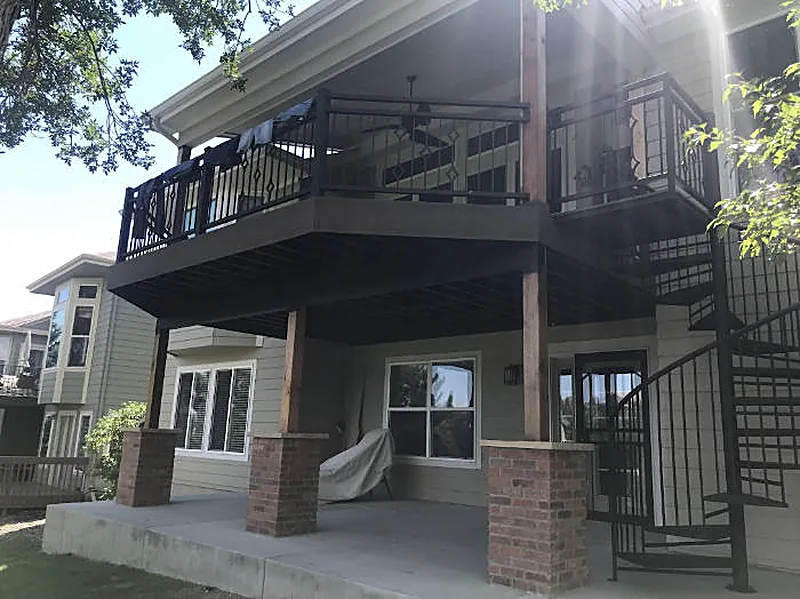
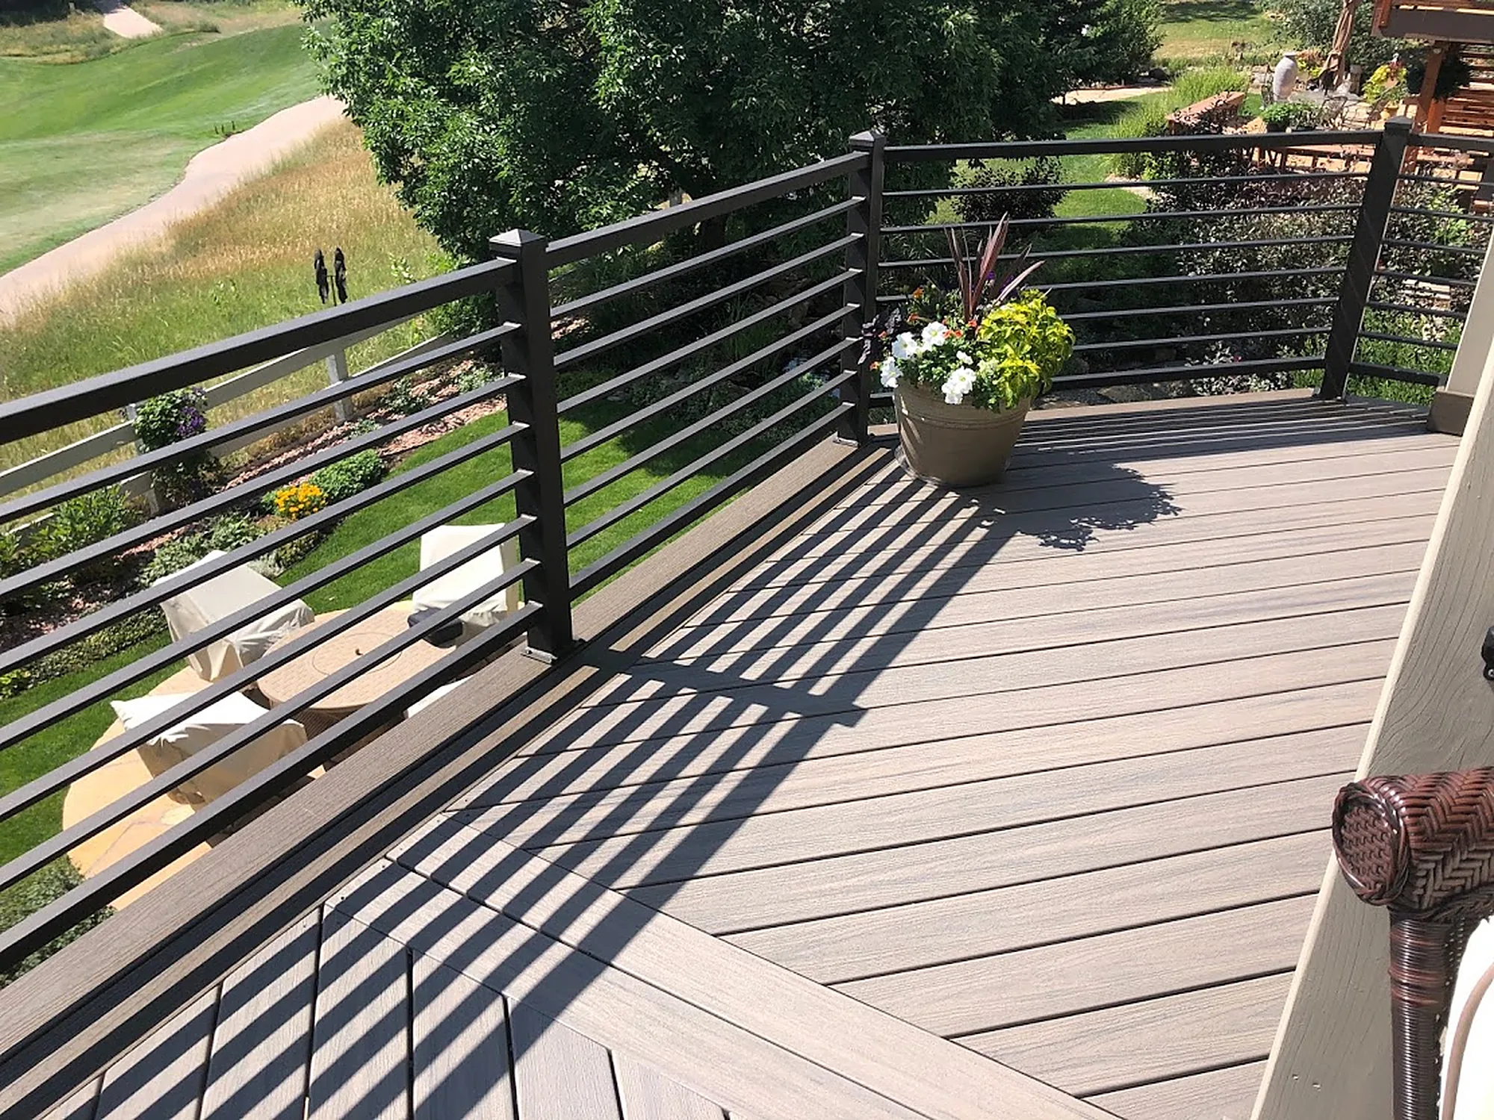
Highlands Ranch isn't among our featured project locations, but four nearby featured builds in Lone Tree and Castle Pines are worth a close look, because the HRCA wants railing design with photos: black metal railings and a spiral staircase at the Spiral Social deck, a horizontal-bar metal railing at the Fairway Lounge deck, a black railing with diamond accents at the Fairway Overlook deck, and dark posts and top rail with black balusters at the Two-Step Terrace deck.




HRCA and Douglas County sources
- Highlands Ranch Community AssociationWhere to find the Residential Improvement Guidelines: section 2.22 covers decks and section 2.23 covers deck and patio covers.
- Douglas County Building Division: deck permitsThe county's deck permit page, which applies to Highlands Ranch homes.
- Douglas County Building Division: design informationThe county's snow loads by elevation, minimum frost depth and wind speeds.
Highlands Ranch and the rest of our service area
We build across Denver and the surrounding metro. Amber points mark featured projects.
Local questions
Who issues building permits for decks in Highlands Ranch?
Highlands Ranch is unincorporated Douglas County, so building permits come from the Douglas County Building Division.
Do I need HRCA approval for a new or replacement deck?
The HRCA's Residential Improvement Guidelines say ARC approval may be required for new and replacement decks. That approval is separate from the county permit.
How large can my deck be under the HRCA guidelines?
The guidelines describe the standard deck size as not more than approximately 25% of the available backyard area and in proportion to the lot.
Are there color rules for decks in Highlands Ranch?
The HRCA guidelines say deck colors and finishes must be complementary to the home.
Can you prepare the drawings for an HRCA submittal?
Yes. We prepare drawings and handle HOA coordination as part of the project, alongside the Douglas County permit.
Services and guides for Highlands Ranch homeowners

Plan for the county and the HRCA together
Share your Highlands Ranch address and ideas, and we'll start with a free consultation and a detailed estimate, then prepare the drawings the project needs.
Call(720) 273-2527 [email protected]“We were never out of the loop, and always knew what to expect.”