

Centennial Deck Builders
Centennial shares our name, and it's also where two of the decks in our photos were built: one raised on stucco columns under a dark gray pergola, one with a curved edge. This page shows both and explains how deck permits work in the City of Centennial.
- CountyArapahoe County
- Incorporated2001
- Deck permitsCity of Centennial Building Division
- Featured work herePergola Hideaway and a curved deck
About the shared name
Centennial Custom Decks and the City of Centennial have the same name, and people ask about it. We're a Denver-area builder, and our public location is Denver. Centennial is one of the cities we serve.

Elevation, freezing nights and footings in Centennial
The city's building code, its deck handout and NOAA's climate records each put numbers on the conditions a Centennial deck faces.
- Elevation in city code
- 5,830 ft
- Ground snow load
- 30 psf
- Frost line
- 36 in
- Freezing nights a year
- 155
What the city's code uses
Centennial's residential code lists an elevation of 5,830 feet in its design criteria, along with a ground snow load of 30 pounds per square foot and a frost line depth of 36 inches. The framing and footings for a deck here are drawn to those figures.
Freezing nights, milder afternoons
NOAA's 1991 to 2020 climate normals for its Centennial Airport station average about 155 days a year with a low of 32 degrees or colder, but only about 21 days when the high stays at or below freezing. On most of those cold days the temperature also climbs above freezing. The USDA Forest Products Laboratory counts freeze-thaw cycles among the conditions that speed the weathering of wood and finishes.
What the city's deck handout shows
The Building Division's handout for uncovered decks and porches shows footings at least 36 inches deep or below frost depth, approved flashing where the ledger attaches to the house, non-corrosive fasteners and hardware, and posts at least 8 inches above grade unless they are decay resistant. Sun works on the boards as well: the Forest Products Laboratory explains that sun-warmed wood decking dries faster on top than through the rest of the board, which is why cupping and checking often show up on deck boards.
Two Centennial decks we can show you
Both are in Centennial. One goes up, the other curves.
Pergola Hideaway: a raised deck under a pergola
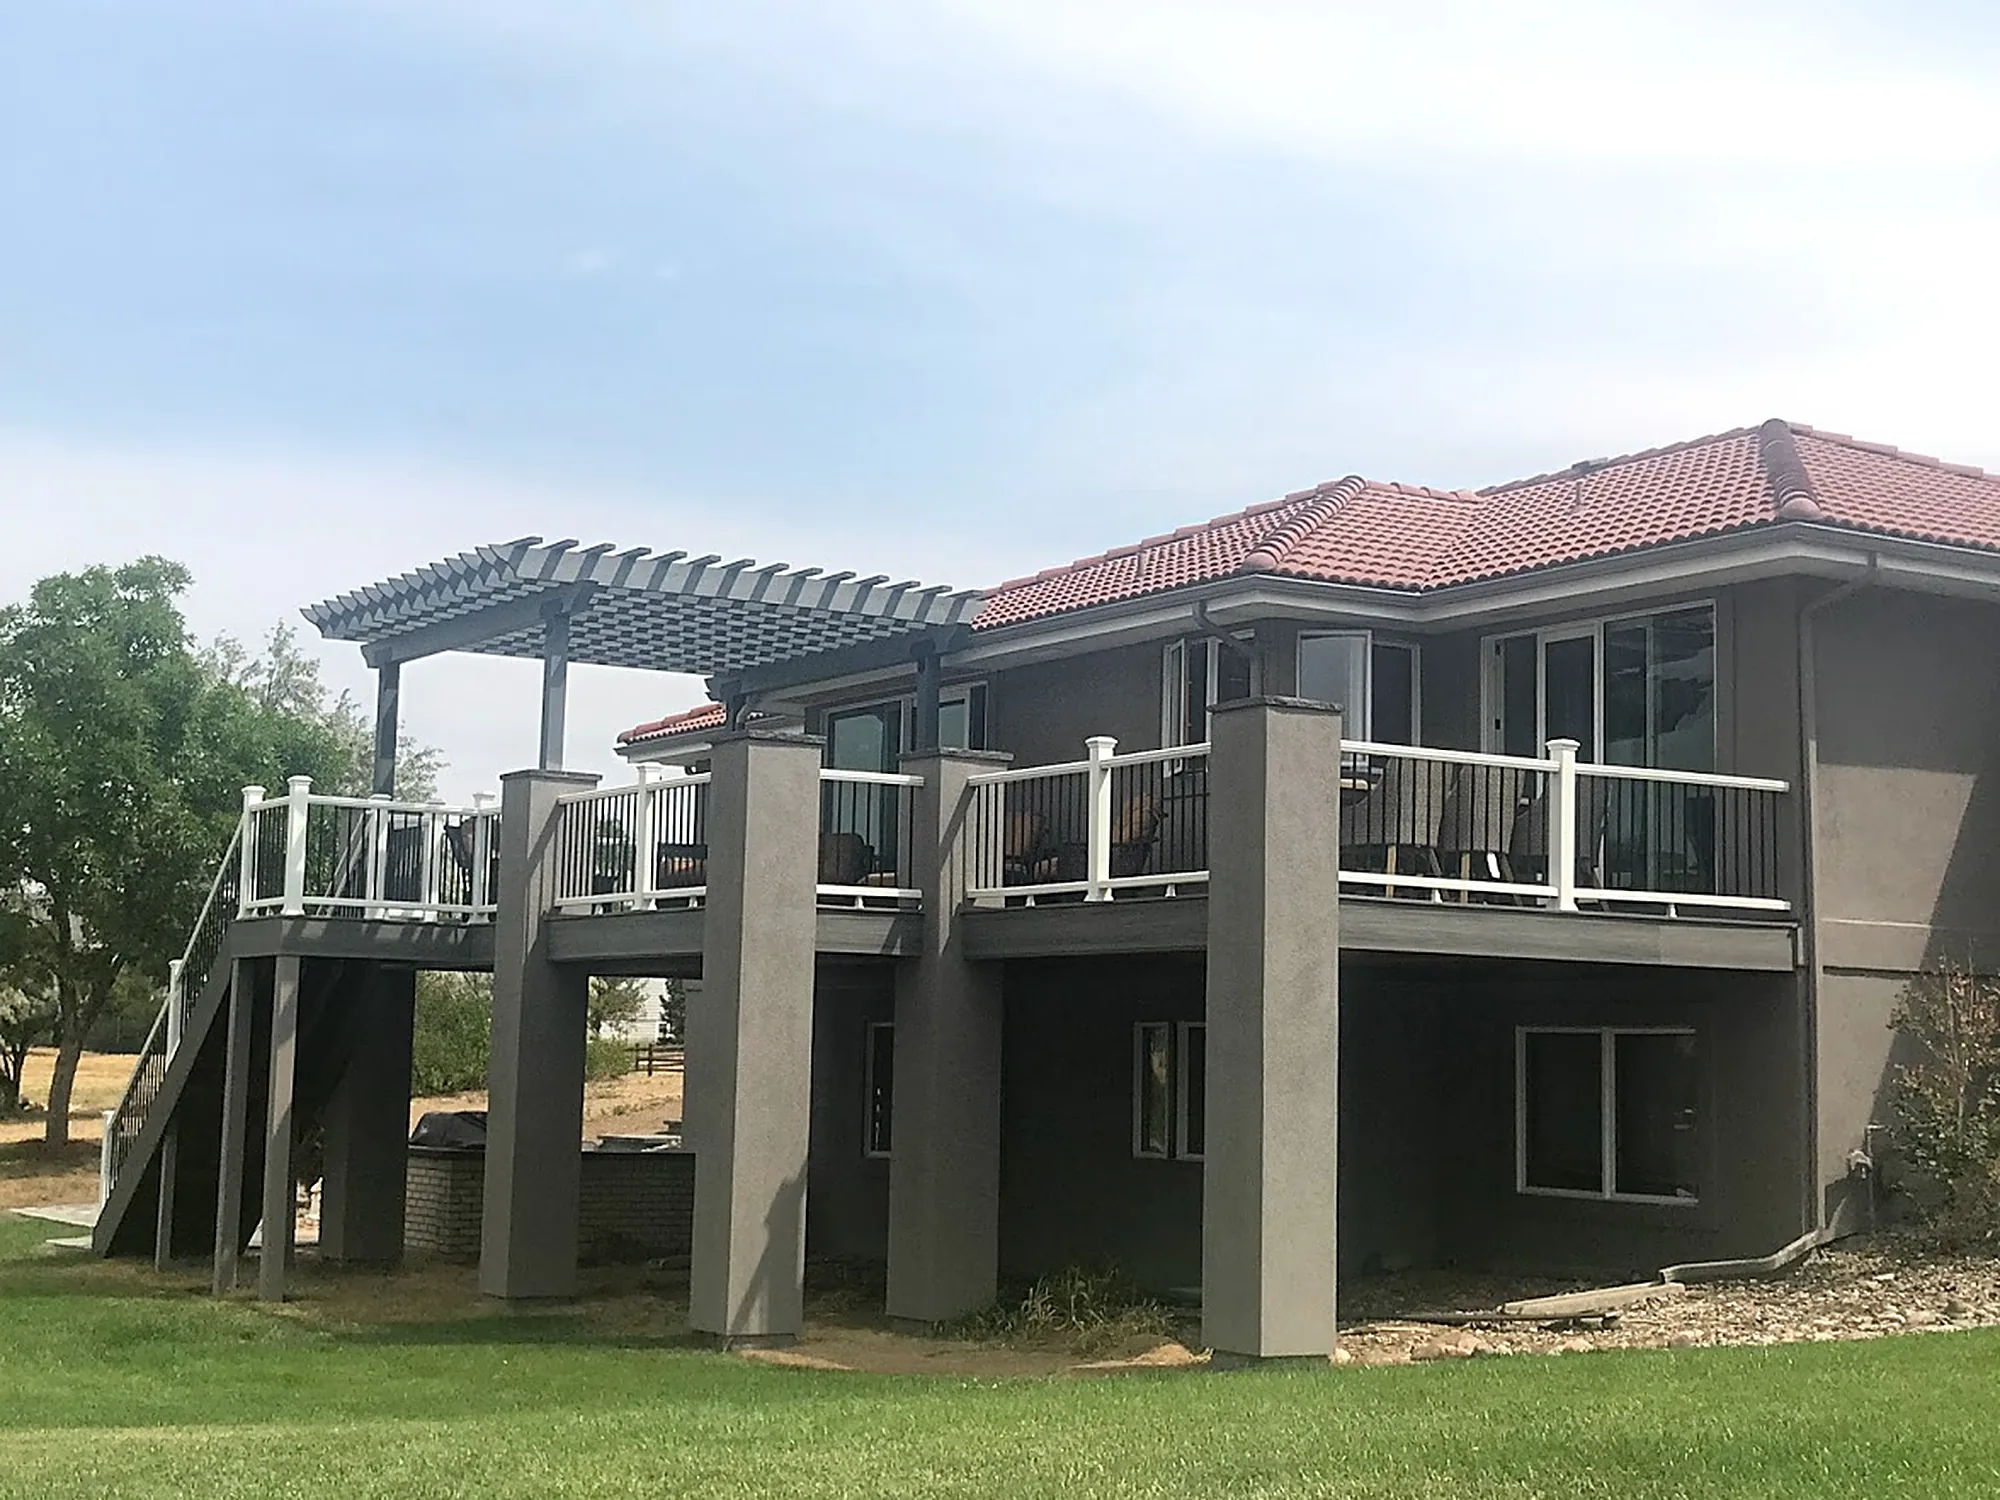
The Pergola Hideaway deck runs across the back of a tile-roof stucco home, raised on stucco columns with stone caps. A dark gray pergola shades the seating area at one end. White railings with black balusters line the edge, and a straight stair run drops to the lawn and a paver patio beneath the deck.
Each piece is something we also build on its own, planned here as one project: a pergola, railings measured and fitted to the deck, and stairs built to local code.
A curved deck under the pines
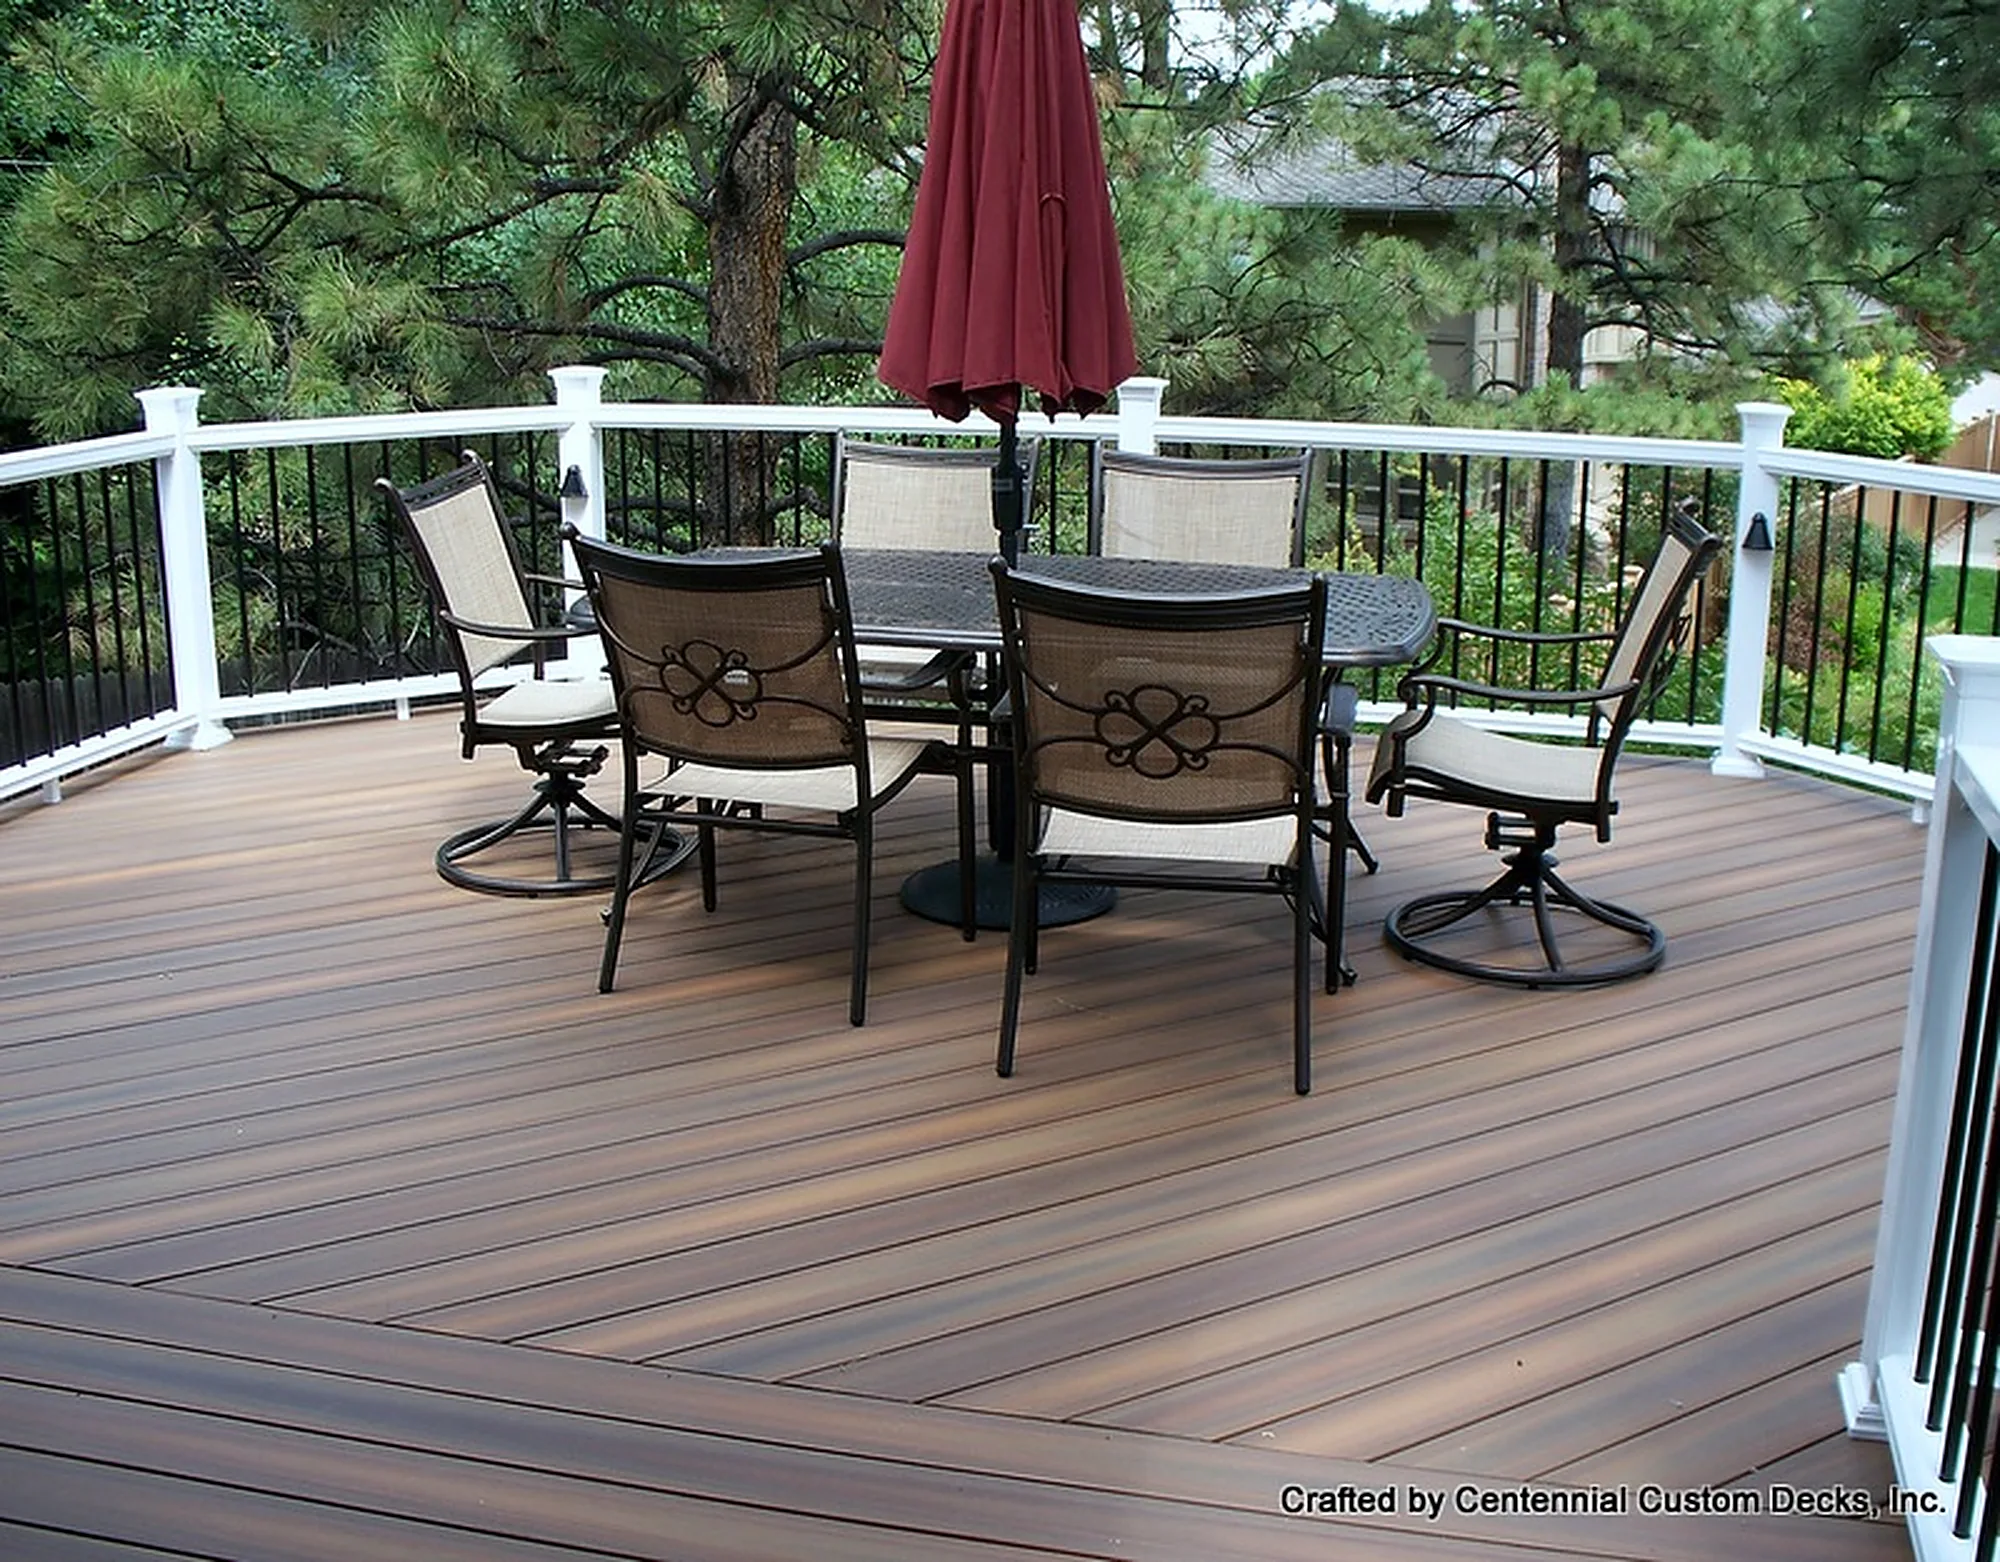
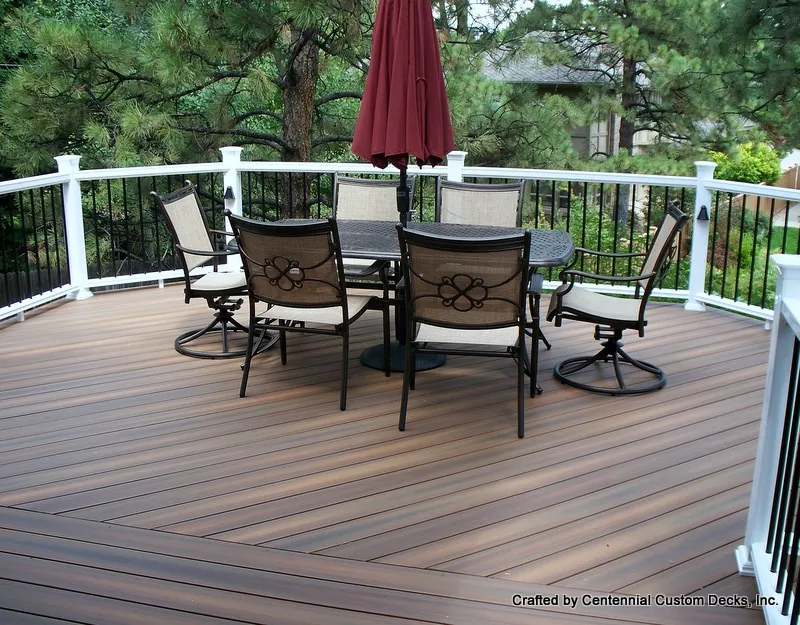
The second Centennial deck follows a curve. White railing posts and black balusters trace the curved edge, and a dining set sits under pine trees. A shape like this puts the railing to work, since every section has to be measured and fitted to the line of the deck.

See the full Pergola Hideaway project
Pergola Hideaway has its own project page with the complete photo set. More of our photos are in the gallery.
Second-story deck; Pergola; Stucco columns with stone caps; White railings, black balusters.
“Our project was recently finished and I must say we could not be more pleased. Greg and his crew led by Seth was pleasant, professional and attentive to every detail. Our project required some creativity which was no problem. It was so easy to do business with Greg. I highly recommend Centennial Custom Decks and would not hesitate to use Greg in the future for any project.”
How deck permits work in Centennial
Centennial is a city in Arapahoe County, incorporated in 2001, and it runs its own building permits.
City of Centennial Building Division
Deck permits for homes inside the city go through the Building Division.
Uncovered decks and porches handout
The Building Division publishes a handout on residential uncovered decks and porches. Read it before you settle on a design.
Unincorporated Arapahoe County
Homes in unincorporated parts of the county go to Arapahoe County's Building Division, not the city.
Our part
We confirm which office applies to your address, prepare drawings, submit the permit and coordinate inspections.
Materials and weather for a Centennial deck
A custom shape like that curved edge makes material part of the design conversation. Wood decking is easy to work with, allows wide customization and takes stain or paint; the trade is regular cleaning and sealing on your part through intense sun and freeze-thaw cycles. Composite offers a wide choice of colors and styles and needs little maintenance.
At the height of the Pergola Hideaway deck, the frame deserves as much thought as the surface. Steel framing is extremely strong, resists rot and insects and needs very little maintenance. Wood framing costs less than steel, though it isn't always a fit for high decks, heavy loads or severe weather.
Permit offices for Centennial addresses
- City of Centennial Building DivisionDeck permits for homes in the city, and the source of the residential uncovered decks and porches handout.
- Arapahoe County Building DivisionFor homes that sit in unincorporated Arapahoe County instead of the city.
- Centennial Municipal Code: residential code amendmentsThe city's design criteria table, including the ground snow load and frost line depth.
Centennial and the rest of our service area
We build across Denver and the surrounding metro. Amber points mark featured projects.
Local questions
Who issues deck permits in Centennial?
The City of Centennial Building Division, for homes inside the city. It publishes a handout on residential uncovered decks and porches.
Does Arapahoe County ever handle the permit instead?
Yes, when the home sits in an unincorporated part of Arapahoe County. The county's Building Division issues permits for those areas only.
Is Centennial Custom Decks based in Centennial?
We're a Denver-area builder, and our public location is Denver. Centennial is one of the cities we serve, and two of the decks in our photos are here.
Can you build a deck with a curved edge?
Yes. One of the Centennial decks on this page has a curved edge lined with white railing posts and black balusters.
Can a raised deck have a pergola?
The Pergola Hideaway deck in Centennial does. A dark gray pergola covers the seating area at one end of a deck raised on stucco columns.
Services and guides for Centennial homeowners
Plan a deck for your Centennial home
Bring us the shape you have in mind, and we'll start with a free consultation and a detailed estimate.
Call(720) 273-2527 [email protected]“We were never out of the loop, and always knew what to expect.”